MattDaniels

BEDS7
BATHS7 full 1 partial
SQUARE FEET4,644
MLS#1360661
STATUSActive
PROPERTY TYPEResidential - Single Family
SUBDIVISIONBlack Bear Ridge Pud
NEIGHBORHOODSevier County - 27
Property Description
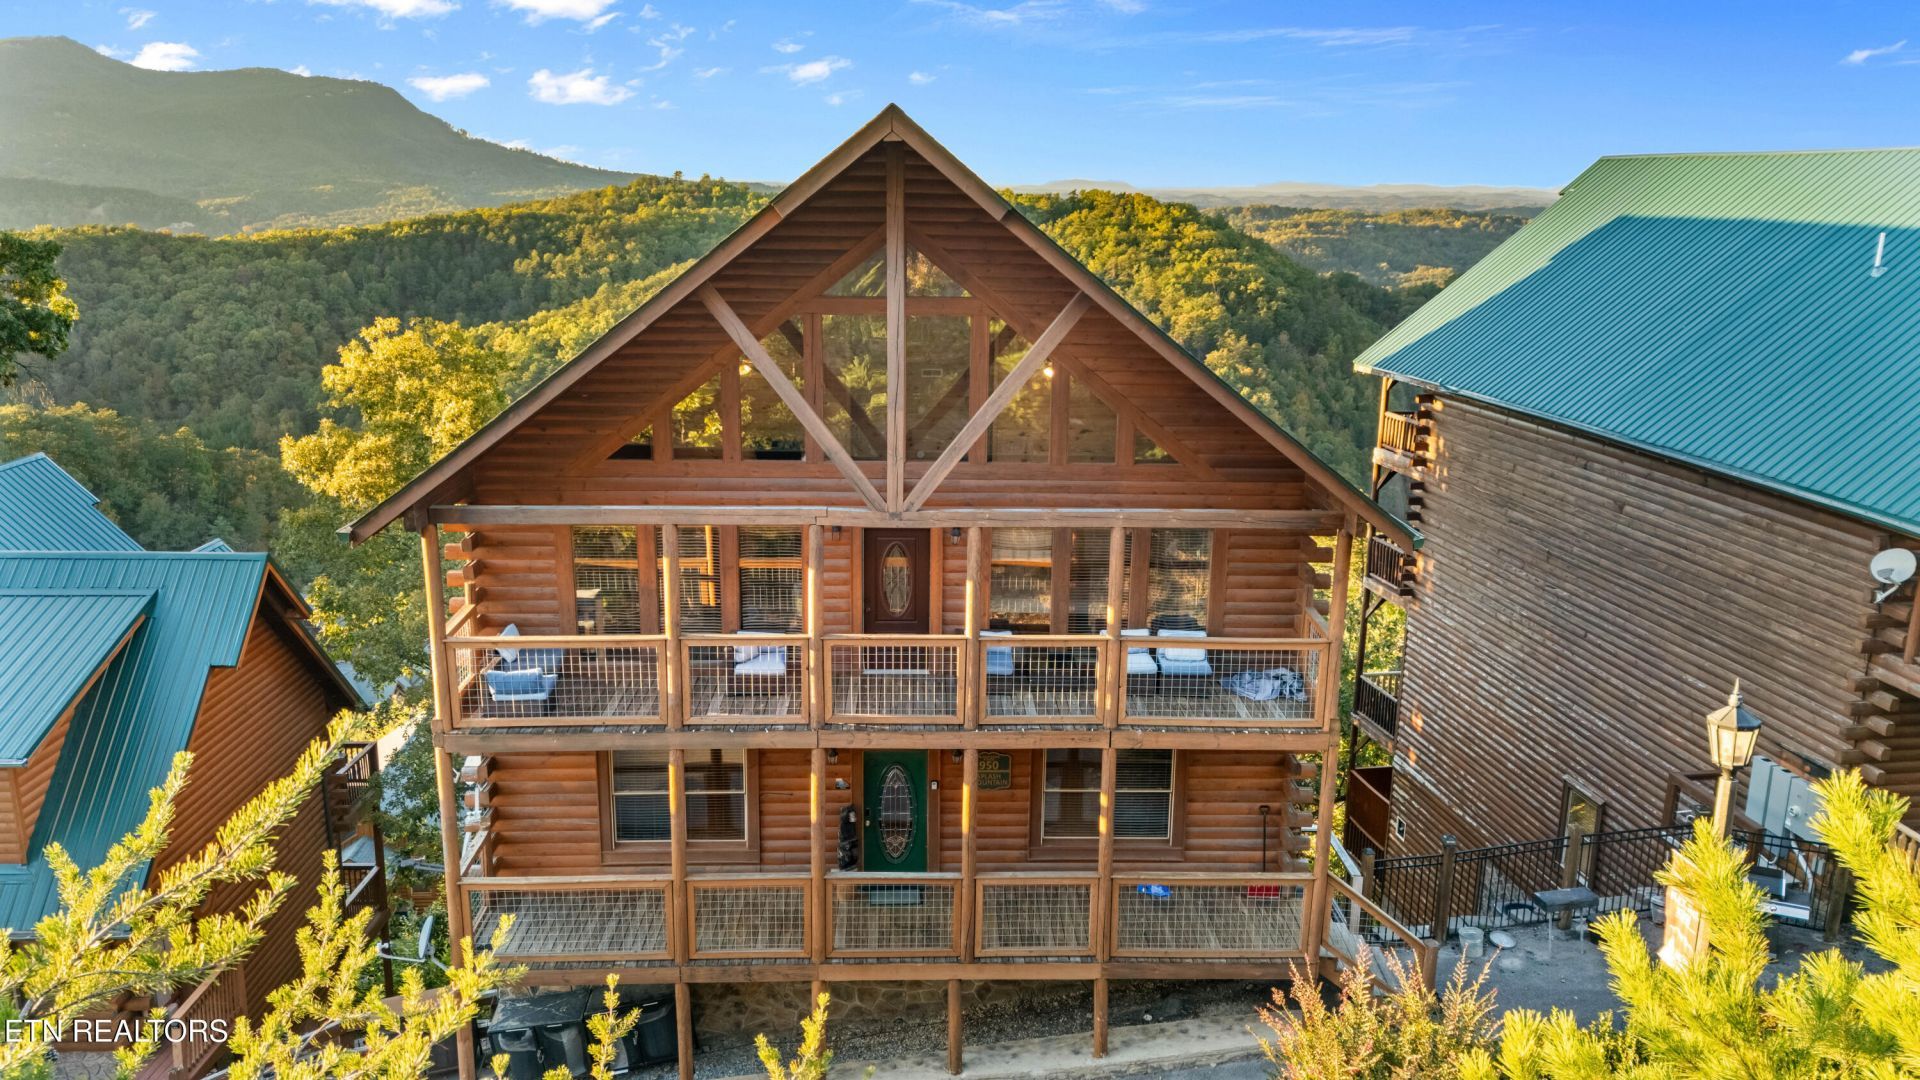
Your Smoky Mountain Retreat Awaits! This 7-bedroom, 7-bathroom cabin offers approximately 4,640 square feet of space, breathtaking mountain views, and an incredible opportunity for both personal enjoyment and investment! Nestled in the heart of the Smoky Mountains, just minutes from the attractions, dining, and entertainment of Pigeon Forge, this spacious retreat is ideal for family vacations, large gatherings, and unforgettable mountain getaways. Whether you're looking for your own private mountain escape or an income-producing short-term rental, this property offers the best of both worlds. With an established rental history and projected over six-figure rental revenue, this cabin presents an exciting investment opportunity in one of East Tennessee's most desirable vacation destinations. Enjoy the beauty of the mountains while staying conveniently located approximately 12 minutes from The Island in Pigeon Forge. Contact the listing agent for additional details. Buyer and Buyer's agent must verify the details and the HOA.
Property Features
Property Type: Residential - Single Family
Basement: Yes
Cooling: Central Cooling
Fireplaces: 1
Fuel Type: Electric
Heating: Central, Electric
Home Style: Cabin, Log
Lot Size: 0.10 Acres
Year Built: 2004
Amenities
Walk-In Closet(s)
Kitchen Island
Balcony
Feature Descriptions
Appliances: Dishwasher, Dryer, Microwave, Refrigerator, Washer, Other
Association/Condo Fee: 390/Quarterly
Exterior: Wood Siding, Log
Fireplace: Stone
Flooring: Hardwood
HOA Y/N: Yes
Lot: Rolling Slope
Parcel #: 093L A 001.00
Parking: Detached
Security Features: Security Alarm, Smoke Detector
Sewer: Public Sewer
Special View Info: Other, Mountain View
SQFT Total: 4644
View: Other, Mountain View
Water: Public
Local Schools
High School: Pigeon Forge
Middle School: Pigeon Forge
Elementary School: Pigeon Forge
Listed By / Shown By
Listed By
Agency Name: Wallace
Shown By
Agent Name: Matt Daniels
Agent Phone: Cell: (423) 258-6065
Agency Title: Crye-Leike Real Estate Services

Source: East Tennessee REALTORS
Estimate Your Payment
Estimated Payment
$ 3,524.13 per month $3,115.79 Principal & Interest $0.00 Property Tax (data not provided by mls) $408.33 Homeowner's InsuranceChange Payment Information

Privacy Policy / DMCA Notice / ADA Accessibility


This site is hosted, designed and copyright
© 1994 - 2026 by
Delta Media Group, Inc. -- Patent Pending --
950 Black Bear Cub Way | MLS# 1360661
This single family home located at 950 Black Bear Cub Way, Sevierville, TN 37862 is currently listed for sale with an asking price of $1,400,000. This property was built in 2004 and has 7 bedrooms and 7 full and 1 partial baths with 4644 sq. ft. Black Bear Cub Way is located in the Black Bear Ridge Pud subdivision. Search Black Bear Ridge Pud real estate on mdaniels.easttnliving.net today.