MattDaniels

BEDS3
BATHS2 full
SQUARE FEET1,200
MLS#1359058
STATUSActive
PROPERTY TYPEResidential - Single Family
SUBDIVISIONSherman Oaks
NEIGHBORHOODJefferson County - 26
Property Description
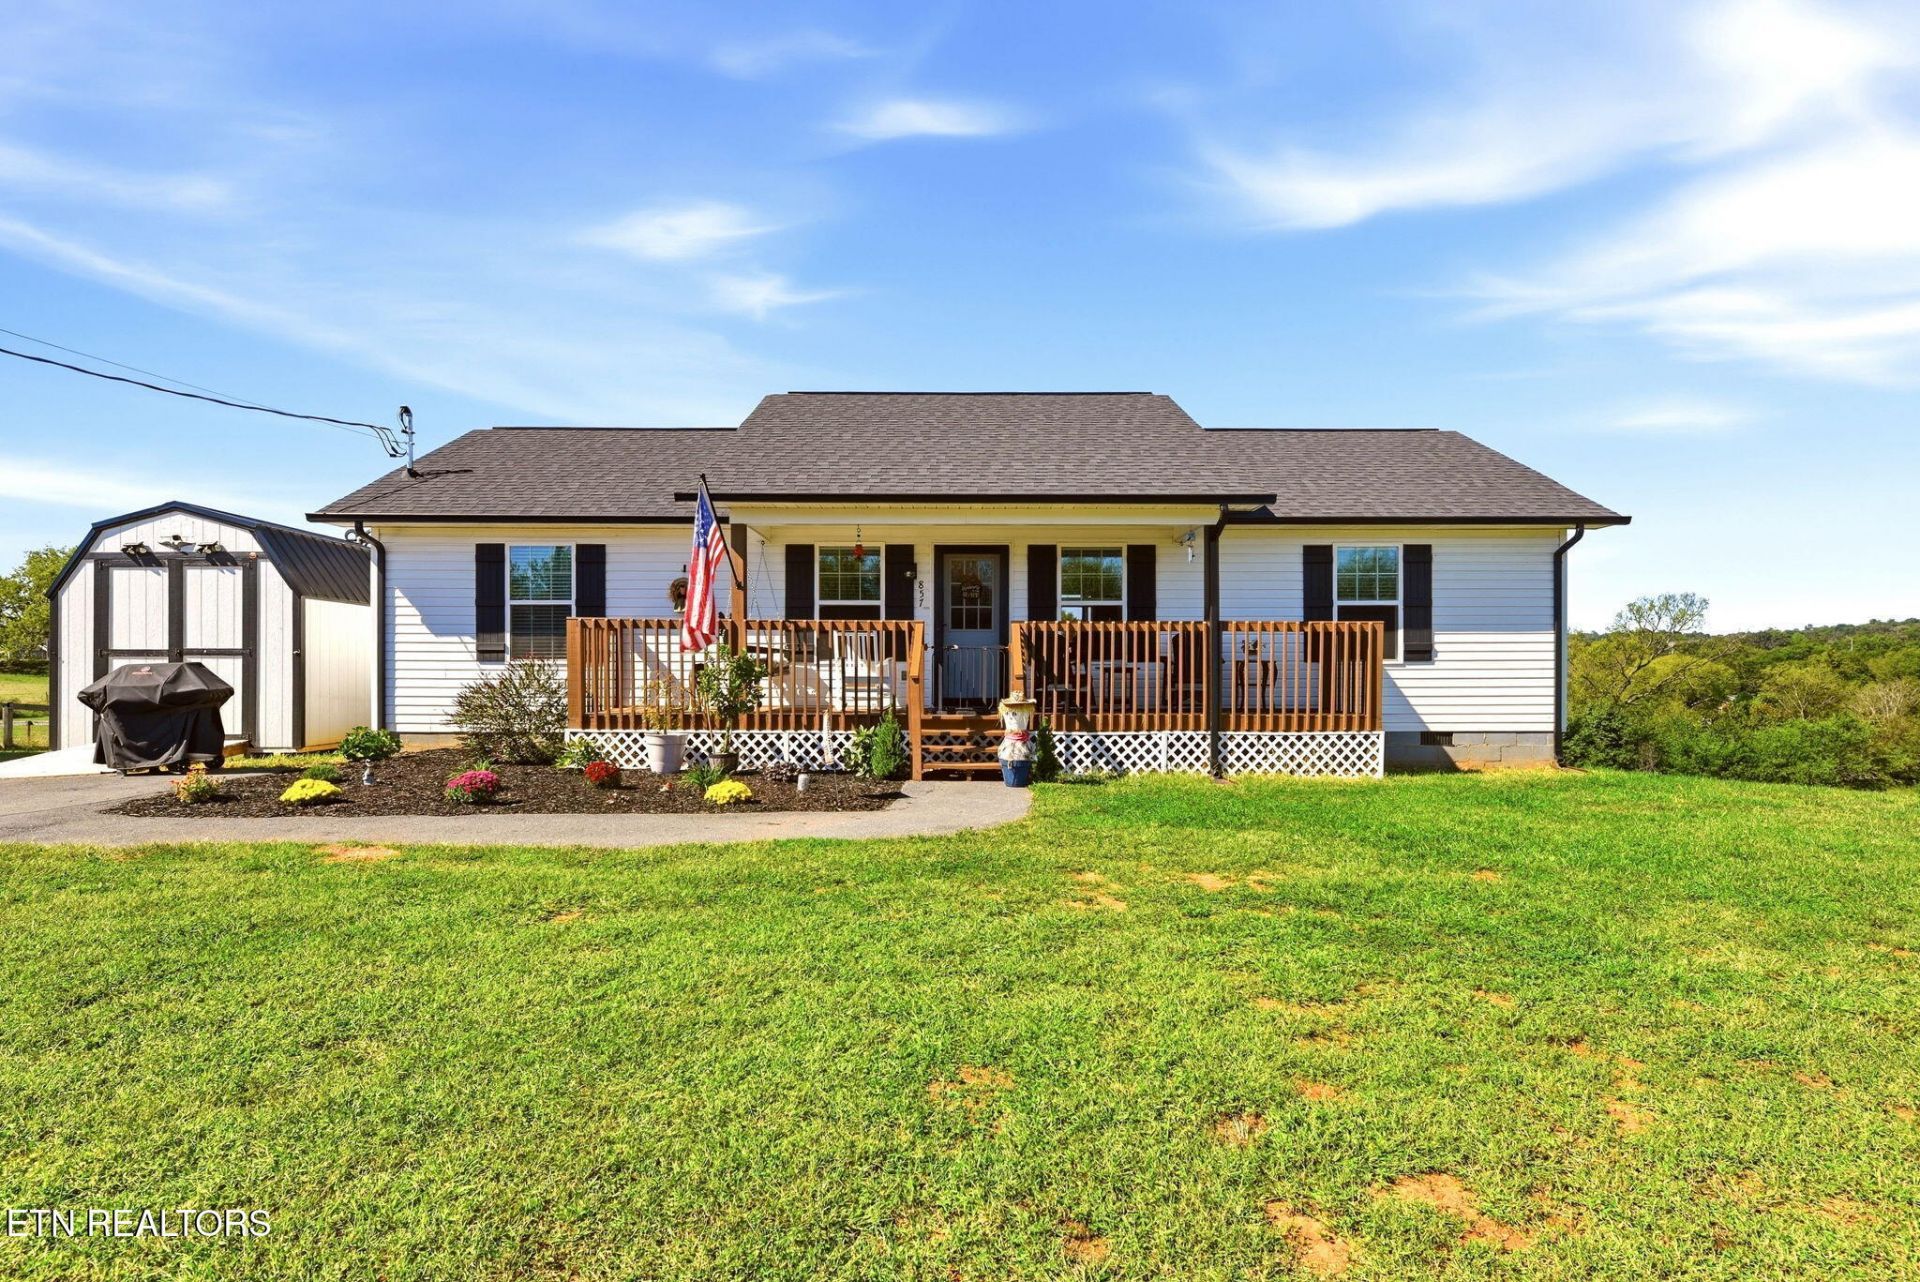
Country charm, modern upgrades, beautiful sunset views with no HOA! This nearly new 3 bed 2 bath home offers approximately 1,200 sq ft on almost an acre, surrounded by peaceful rolling hills. Enjoy your mornings on the covered front porch and unwind in the evenings with gorgeous country sunsets.Inside, you'll find thoughtful upgrades throughout, including a large kitchen island, granite countertops in the kitchen and bathrooms, upgraded shaker-style cabinetry, upgraded appliances, and engineered hardwood flooring throughout--no carpet! The owners also added storm doors, extra pantry and closet shelving, and the washer and dryer convey.Step outside to a spacious backyard, back deck, and a 9x12 utility shed with loft for extra storage. Enjoy the freedom of no HOA while still being conveniently located near shopping, medical facilities, restaurants, Cherokee Lake, Jefferson City, Knoxville, and the Great Smoky Mountains. Move-in ready and only two years old--this one is easy to fall in love with!
Property Features
Property Type: Residential - Single Family
Cooling: Central Cooling
Fireplaces: 1
Fuel Type: Electric
Heating: Central, Heat Pump, Electric
Home Style: Traditional
Lot Size: 0.92 Acres
Amenities
Walk-In Closet(s)
Kitchen Island
Pantry
Eat-in Kitchen
Windows - Vinyl
Feature Descriptions
Appliances: Dishwasher, Dryer, Microwave, Range, Refrigerator, Self Cleaning Oven, Washer
Days on Site: 14
Exterior: Block, Frame
Flooring: Hardwood
Lot: Level
Parcel #: 033 01735 000
Security Features: Smoke Detector
Sewer: Septic Tank
Special View Info: Country Setting
SQFT Total: 1200
Utilities: Cable Available (TV Only)
View: Country Setting
Water: Public
Local Schools
High School: Jefferson County
Listed By / Shown By
Listed By
Agency Name: NextHome Clinch Valley
Shown By
Agent Name: Matt Daniels
Agent Phone: Cell: (423) 258-6065
Agency Title: Crye-Leike Real Estate Services

Source: East Tennessee REALTORS
Estimate Your Payment
Estimated Payment
$ 818.10 per month $723.31 Principal & Interest $0.00 Property Tax (data not provided by mls) $94.79 Homeowner's InsuranceChange Payment Information

Privacy Policy / DMCA Notice / ADA Accessibility


This site is hosted, designed and copyright
© 1994 - 2026 by
Delta Media Group, Inc. -- Patent Pending --
857 Nance Rd | MLS# 1359058
This single family home located at 857 Nance Rd, New Market, TN 37820 is currently listed for sale with an asking price of $325,000. This property has 3 bedrooms and 2 full baths with 1200 sq. ft. Nance Rd is located in the Sherman Oaks subdivision. Search Sherman Oaks real estate on mdaniels.easttnliving.net today.