MattDaniels

BEDS2
BATHS2 full
SQUARE FEET1,621
MLS#1356227
STATUSActive
PROPERTY TYPEResidential - Single Family
SUBDIVISIONThe Gardens RV Village
NEIGHBORHOODCumberland County - 34
Property Description
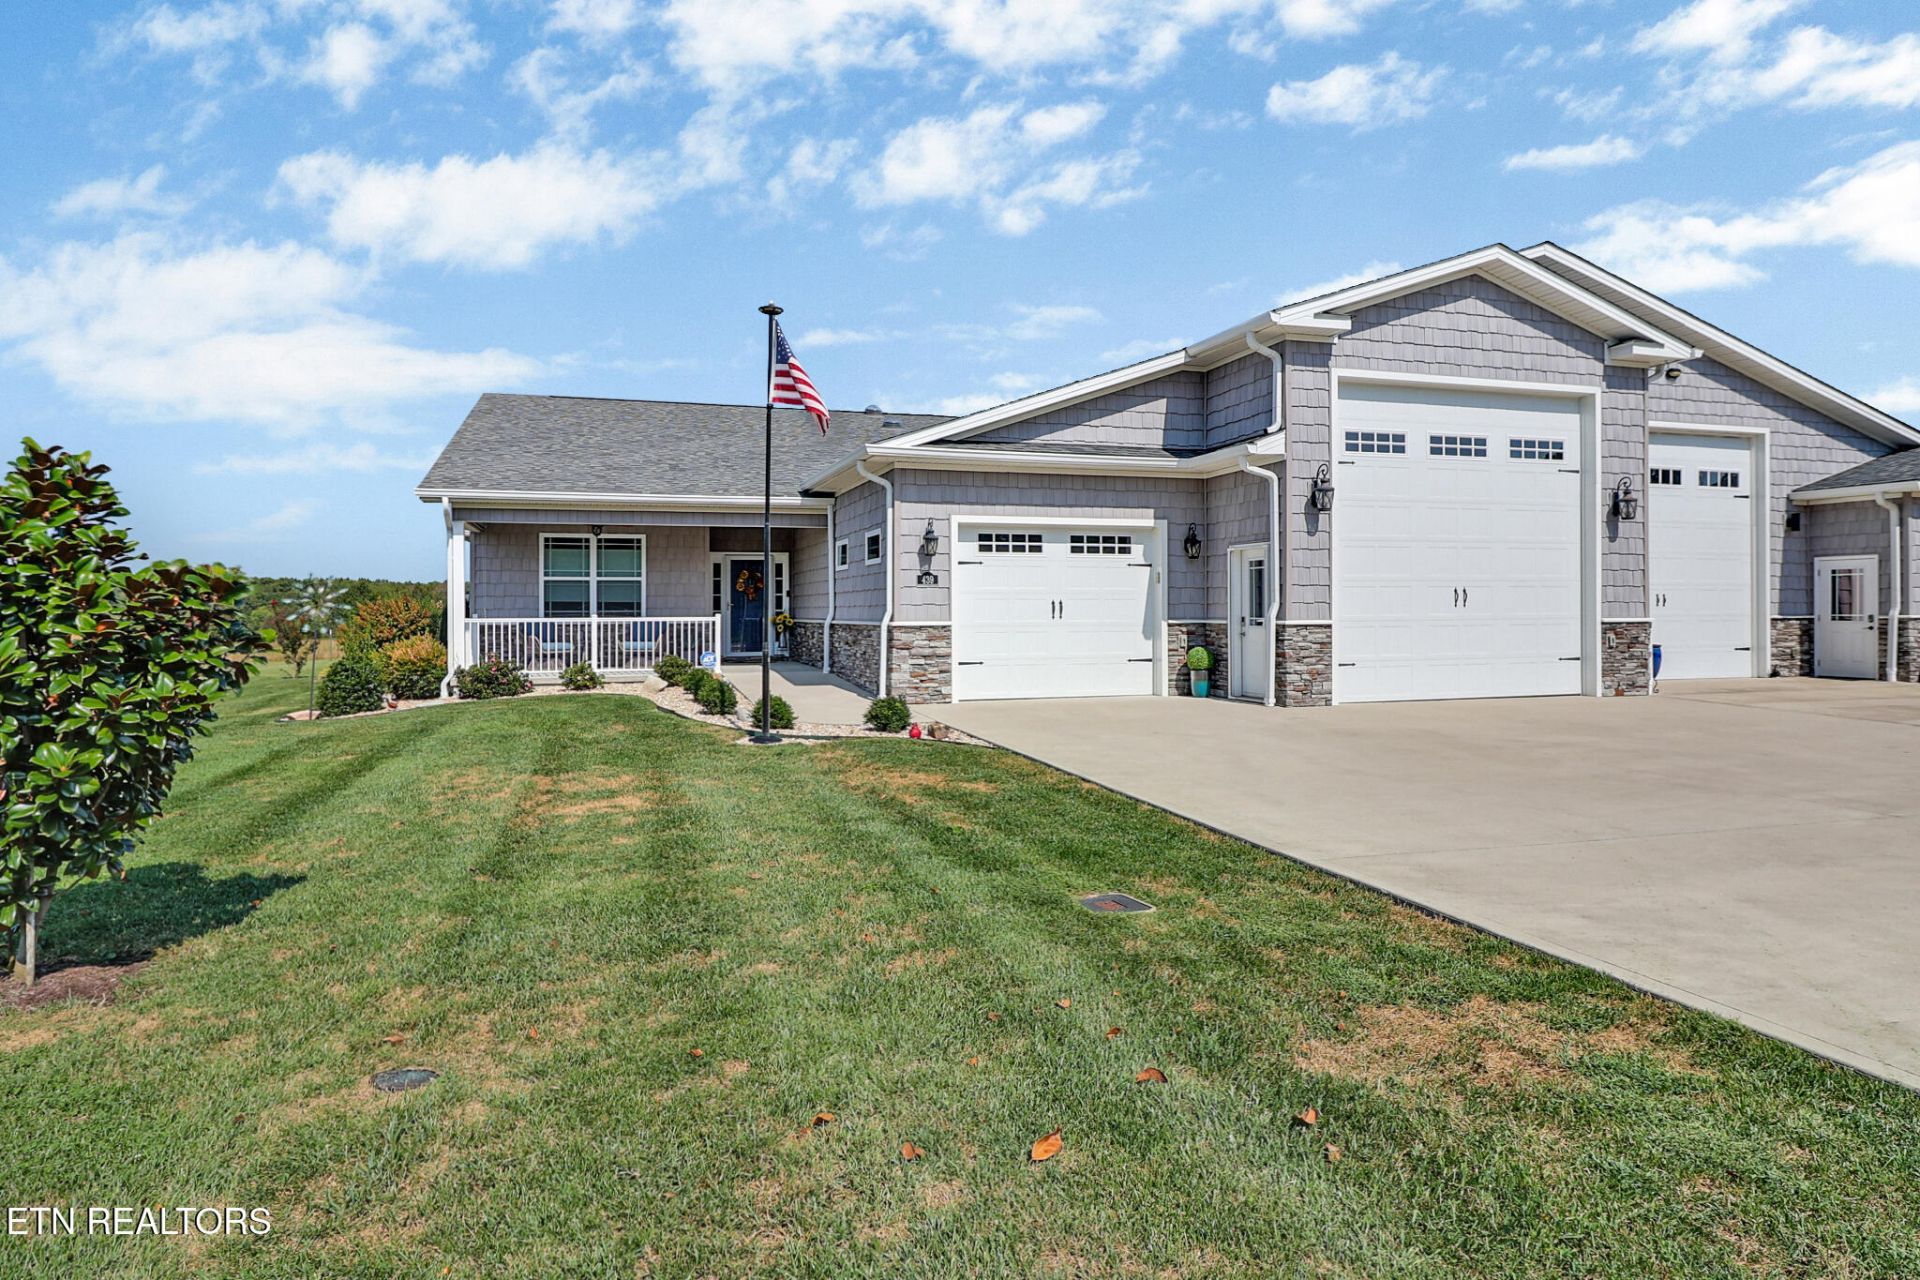
Designed for the RV lifestyle, this beautifully maintained 2020-built home in The Gardens offers 1,592 sq. ft. of one-level living with 2 bedrooms, 2 full baths and an impressive 2,085 sq. ft. of finished garage space. The open floor plan connects a spacious living room with fireplace to the dining area and kitchen featuring extensive cabinetry, stainless appliances, generous counter space and a large center island. The primary suite includes a private bath with dual vanities and tiled walk-in shower, plus a large walk-in closet with built-in storage. The expansive garage provides exceptional room for a motorcoach, vehicles, hobbies and storage and now features clean, durable epoxy flooring. Covered outdoor living areas overlook attractive landscaping and broad open rear views--an inviting spot to enjoy the Tennessee sky and sunsets. Approx. 0.29-acre lot with public natural gas, electric, water and sewer.
Property Features
Property Type: Residential - Single Family
Cooling: Central Cooling, Ceiling Fan(s)
Fireplaces: 1
Fuel Type: Electric, Gas
Heating: Central, Natural Gas, Electric
Home Style: Traditional
Lot Size: 0.29 Acres
Amenities
Walk-In Closet(s)
Kitchen Island
Eat-in Kitchen
Windows - Vinyl
Feature Descriptions
Appliances: Dryer, Refrigerator, Washer, Other
Association Amenities: Club House
Days on Site: 39
Exterior: Stone, Vinyl Siding, Shingle Shake, Frame
Fireplace: Gas Log
Flooring: Laminate, Tile
HOA Y/N: Yes
Lot: Level
Parcel #: 099D C 00300 000
Parking: RV Garage
Sewer: Public Sewer
SQFT Total: 1621
Water: Public
Listed By / Shown By
Listed By
Agency Name: Gardens Realty LLC
Shown By
Agent Name: Matt Daniels
Agent Phone: Cell: (423) 258-6065
Agency Title: Crye-Leike Real Estate Services

Source: East Tennessee REALTORS
Estimate Your Payment
Estimated Payment
$ 2,076.72 per month $1,836.09 Principal & Interest $0.00 Property Tax (data not provided by mls) $240.63 Homeowner's InsuranceChange Payment Information

Privacy Policy / DMCA Notice / ADA Accessibility


This site is hosted, designed and copyright
© 1994 - 2026 by
Delta Media Group, Inc. -- Patent Pending --
439 Holly Tree Drive | MLS# 1356227
This single family home located at 439 Holly Tree Drive, Crossville, TN 38555 is currently listed for sale with an asking price of $825,000. This property has 2 bedrooms and 2 full baths with 1621 sq. ft. Holly Tree Drive is located in the The Gardens RV Village subdivision. Search The Gardens RV Village real estate on mdaniels.easttnliving.net today.