MattDaniels

BEDS3
BATHS3 full 1 partial
SQUARE FEET2,470
MLS#1349975
STATUSActive
PROPERTY TYPEResidential - Single Family
SUBDIVISIONAcadia Villas
NEIGHBORHOODLoudon County - 32
Property Description
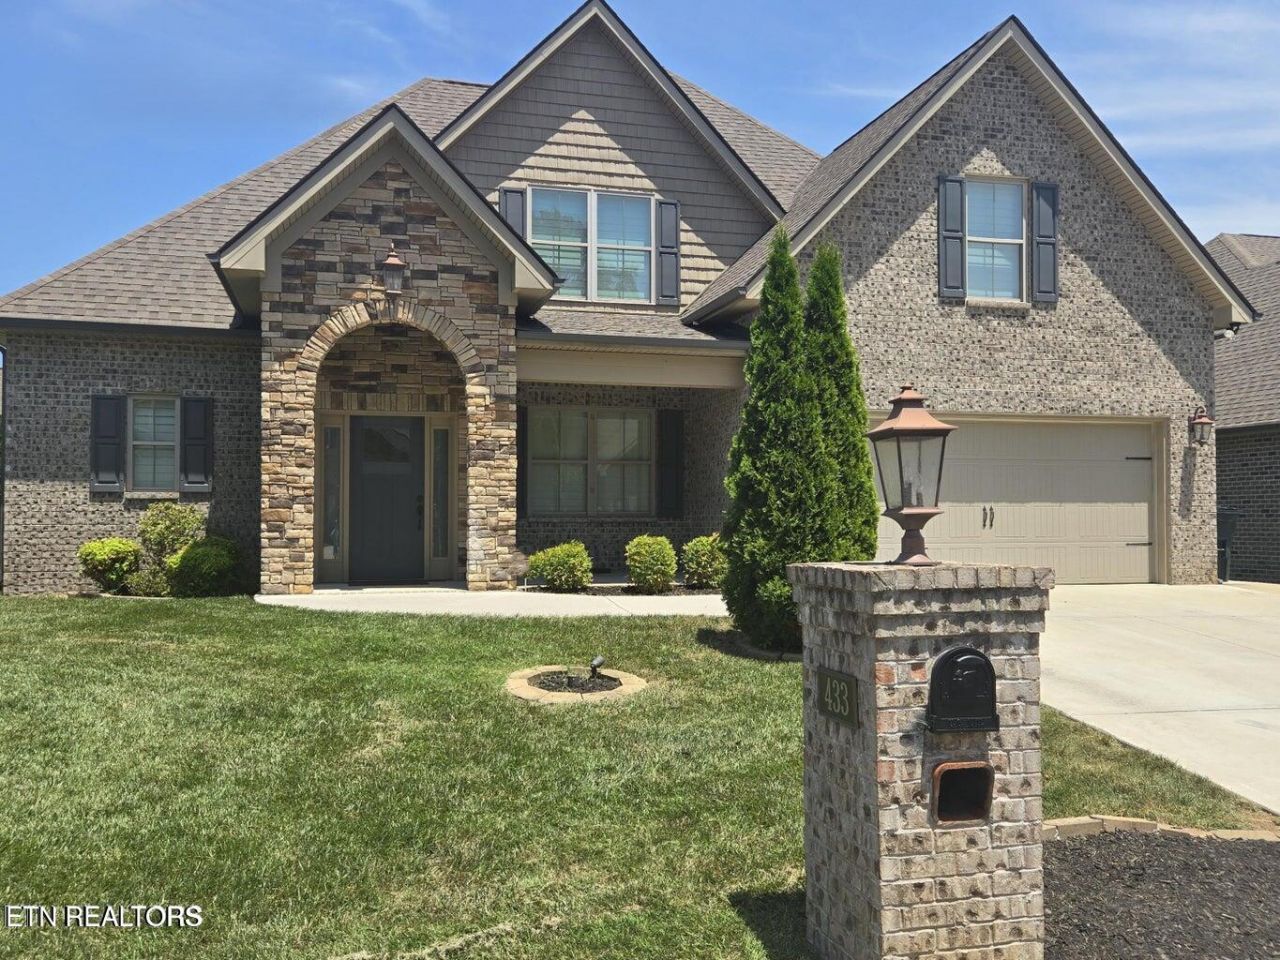
THE ULTIMATE LIFESTYLE UPGRADE: LUXURY, DRAMA, AND ZERO MAINTENANCE.Listen, opportunities like this don't just knock--they make a statement.Step into this stunning, masterfully crafted brick and stone residence where high-end design meets effortless living. This isn't just a house; it's a 2,470-square-foot masterpiece tucked away in an exclusive enclave of only sixty homes. THE WOW FACTOR: From the moment you cross the threshold, the two-story grand living room stops you in your tracks. We're talking vaulted ceilings, designer chandeliers, and a dramatic catwalk that overlooks a space centered around a granite-wrapped natural gas fireplace. It's open, it's airy, and it's built for the person who loves to entertain at the highest level.A CHEF'S DREAM: The kitchen is pure sophistication. Granite countertops, a massive social island with bar-top seating, and upgraded cabinetry with custom pull-outs. Whether it's a quick breakfast in the sun-drenched nook or a black-tie dinner in the formal dining room, this layout flows with absolute precision.DUAL SUITE LUXURY: Rare and highly coveted, this floor plan features two primary suites. The main-level owner's retreat is a sanctuary of its own, boasting trey ceilings and a spa-inspired ensuite with a soaker tub, glass shower, and a massive walk-in closet with custom wood shelving.OUTDOOR ELEGANCE: The party continues outside on your upgraded brick and tile patio, complete with a gas stub for your grill and a private fenced yard. And the best part? The HOA handles the lawn and irrigation. You get the professional landscaping and the curb appeal without ever lifting a finger.MOVE-IN READY & PROTECTED: With a whole-house water filtration system, zoned HVAC, a transferable warranty through 2030, and a location minutes from the best dining and shopping, this is the turnkey opportunity you've been waiting for. Vacant. Stunning. Move-in ready. Who's going to grab it first? Let's go!
Property Features
Property Type: Residential - Single Family
Cooling: Central Cooling, Ceiling Fan(s), Zoned
Fireplaces: 1
Fuel Type: Electric, Gas
Garage: 2 car attached
Heating: Central, Forced Air, Natural Gas, Zoned, Electric
Home Style: Traditional
Lot Size: 0.16 Acres
Amenities
Walk-In Closet(s)
Cathedral Ceiling(s)
Kitchen Island
Pantry
Irrigation System
Prof Landscaped
Feature Descriptions
Appliances: Gas Range, Dishwasher, Microwave, Refrigerator, Self Cleaning Oven
Association/Condo Fee: 1000/Yearly
Exterior: Stone, Brick, Frame
Fireplace: Gas Log
Flooring: Carpet, Hardwood, Tile
HOA Y/N: Yes
Lot: Level
Parcel #: 020H C 052.00
Parking: Off-Street Parking, Attached, Main Level
Security Features: Security Alarm, Smoke Detector
Sewer: Public Sewer
Special View Info: Country Setting
SQFT Total: 2470
View: Country Setting
Water: Public
Listed By / Shown By
Listed By
Agency Name: Realty Executives Associates
Shown By
Agent Name: Matt Daniels
Agent Phone: Cell: (423) 258-6065
Agency Title: Crye-Leike Real Estate Services

Source: East Tennessee REALTORS
Estimate Your Payment
Estimated Payment
$ 1,495.24 per month $1,321.99 Principal & Interest $0.00 Property Tax (data not provided by mls) $173.25 Homeowner's InsuranceChange Payment Information

Privacy Policy / DMCA Notice / ADA Accessibility


This site is hosted, designed and copyright
© 1994 - 2026 by
Delta Media Group, Inc. -- Patent Pending --
433 Chimney Rock Drive | MLS# 1349975
This single family home located at 433 Chimney Rock Drive, Lenoir City, TN 37771 is currently listed for sale with an asking price of $594,000. This property has 3 bedrooms and 3 full and 1 partial baths with 2470 sq. ft. Chimney Rock Drive is located in the Acadia Villas subdivision. Search Acadia Villas real estate on mdaniels.easttnliving.net today.