MattDaniels

BEDS4
BATHS3 full 1 partial
SQUARE FEET2,470
MLS#1347202
STATUSActive
PROPERTY TYPEResidential - Single Family
SUBDIVISIONAcadia Villas
NEIGHBORHOODLoudon County - 32
Property Description
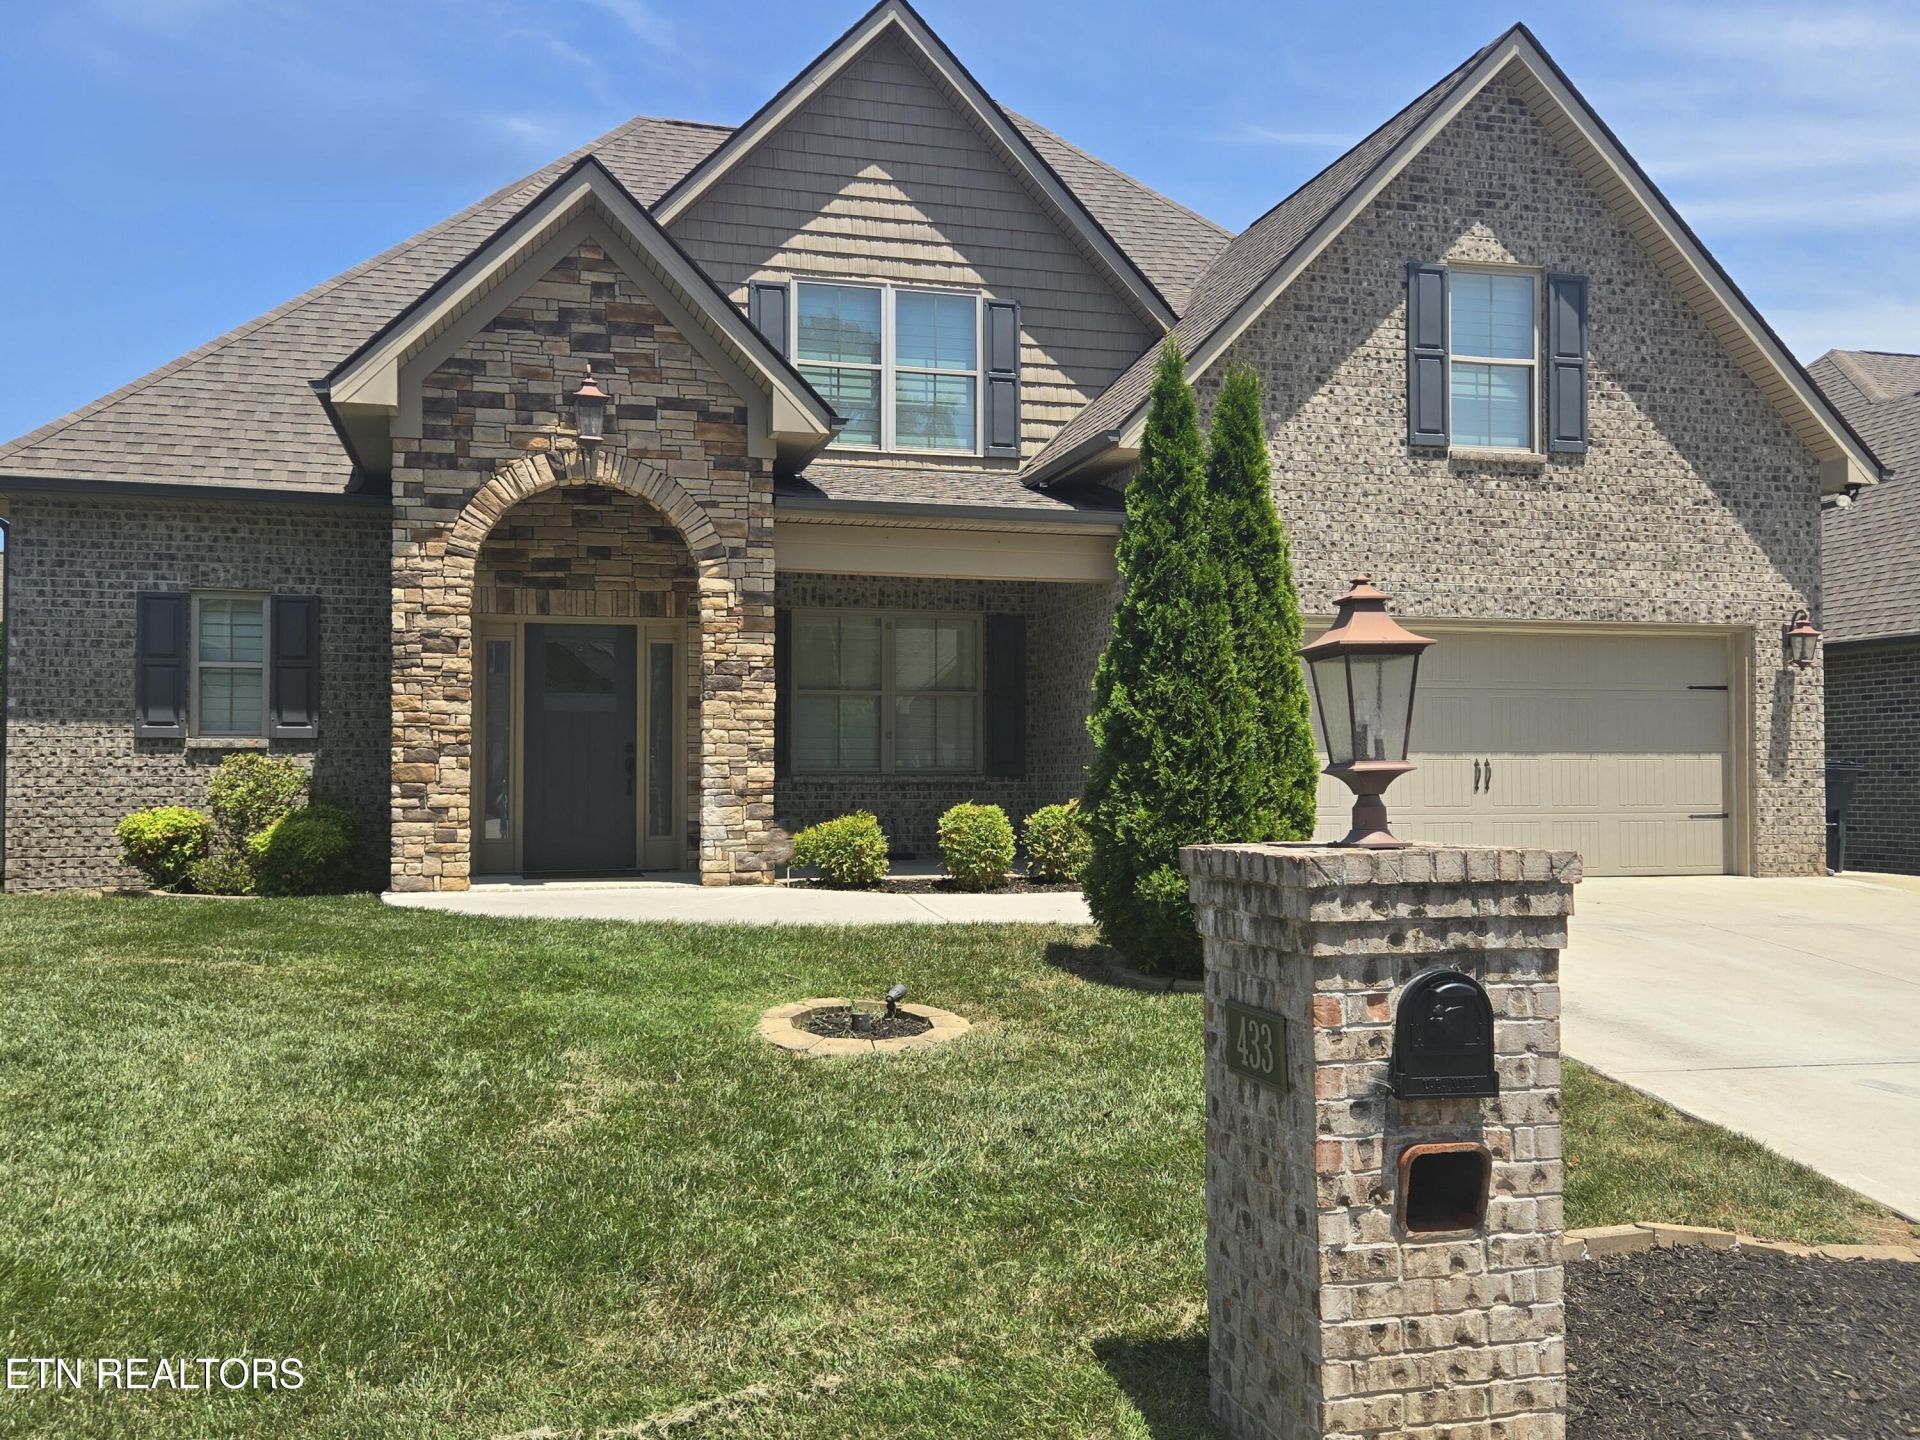
MOTIVATED SELLER offers this well maintained stunning four bedroom, four bath home with 2,470 square feet of thoughtfully designed living space in a quiet neighborhood of just sixty homes. Featuring an open floor plan with vaulted ceilings and a dramatic catwalk overlooking the main living room, this home combines elegance, comfort, and functionality. Beautiful hardwood floors run throughout the main level and staircase while the three upstairs bedrooms feature comfortable carpeting. The spacious living area centers around a cozy natural gas fireplace, creating the perfect gathering space for everyone. The expansive kitchen is a chef's dream with a large island, granite countertops and upgraded and expanded cabinetry with pull out shelving providing exceptional storage. Stainless steel appliances include a natural gas range, microwave, dishwasher and refrigerator. Enjoy both a formal dining room and a cozy breakfast room for flexible entertaining and everyday living. This thoughtfully designed floor plan includes two primary suites. The spacious owner's suite conveniently located on the main floor features a trey ceiling and a luxurious ensuite with a unique double vanity, soaker tub, glass shower and oversized walk-in closet. Ceiling fans throughout the home add comfort and efficiency, while custom 4' wood shutters enhance every window with timeless style. Outdoor living is equally impressive with a fenced backyard and a large brick and tile upgraded rear patio complete with a natural gas stub for your grill--perfect for entertaining or relaxing evenings at home. Additional highlights include a separate laundry room with washer and dryer included, whole-house water filtration system, zoned HVAC, designer lighting, an abundance of closets all with custom wood shelving, shelving in attic storage, prewired for cable and phone and a home security system. The home is situated on a non-through street for added privacy and minimal traffic while just minutes from interstate access, shopping, restaurants, hospitals and schools. Nicely landscaped with an irrigation system and lawn maintenance is included in low HOA making this home truly easy to enjoy. This exceptional home has everything, for entertaining, for ease of maintenance, for location and for convenience. Vacant and move-in ready.- Transferable home warranty currently in effect through 2030, subject to warranty-provider terms and transfer requirements.- Seller may consider contributing toward buyer's allowable closing costs with an acceptable offer, subject to lender limits and negotiated contract terms.
Property Features
Property Type: Residential - Single Family
Cooling: Central Cooling, Zoned
Fireplaces: 1
Garage: 2 car attached
Heating: Central
Home Style: Traditional
Lot Size: 0.16 Acres
Amenities
Walk-In Closet(s)
Kitchen Island
Pantry
Eat-in Kitchen
Feature Descriptions
Appliances: Dishwasher, Disposal, Dryer, Microwave, Range, Refrigerator, Washer
Association/Condo Fee: 1000/Yearly
Days on Site: 23
Exterior: Other, Stone, Brick
Fireplace: Gas Log
Flooring: Carpet, Hardwood, Tile
HOA Y/N: Yes
Lot: Other, Level
Lot Dimensions: 65x110
Parcel #: 020H C 052.00
Parking: Garage Door Opener, Attached, Main Level
Sewer: Public Sewer
SQFT Total: 2470
Water: Public
Local Schools
High School: Lenoir City
Middle School: Lenoir City
Elementary School: Lenoir City
Listed By / Shown By
Listed By
Agency Name: ListWithFreedom.com
Shown By
Agent Name: Matt Daniels
Agent Phone: Cell: (423) 258-6065
Agency Title: Crye-Leike Real Estate Services

Source: East Tennessee REALTORS
Estimate Your Payment
Estimated Payment
$ 1,495.24 per month $1,321.99 Principal & Interest $0.00 Property Tax (data not provided by mls) $173.25 Homeowner's InsuranceChange Payment Information

Privacy Policy / DMCA Notice / ADA Accessibility


This site is hosted, designed and copyright
© 1994 - 2026 by
Delta Media Group, Inc. -- Patent Pending --
433 Chimney Rock Drive | MLS# 1347202
This single family home located at 433 Chimney Rock Drive, Lenoir City, TN 37771 is currently listed for sale with an asking price of $594,000. This property has 4 bedrooms and 3 full and 1 partial baths with 2470 sq. ft. Chimney Rock Drive is located in the Acadia Villas subdivision. Search Acadia Villas real estate on mdaniels.easttnliving.net today.