MattDaniels

BEDS3
BATHS1 full
SQUARE FEET1,147
MLS#9997564
STATUSPending
PROPERTY TYPEResidential - Single Family
SUBDIVISIONBrentwood
NEIGHBORHOOD302 - NE Johnson City
Property Description
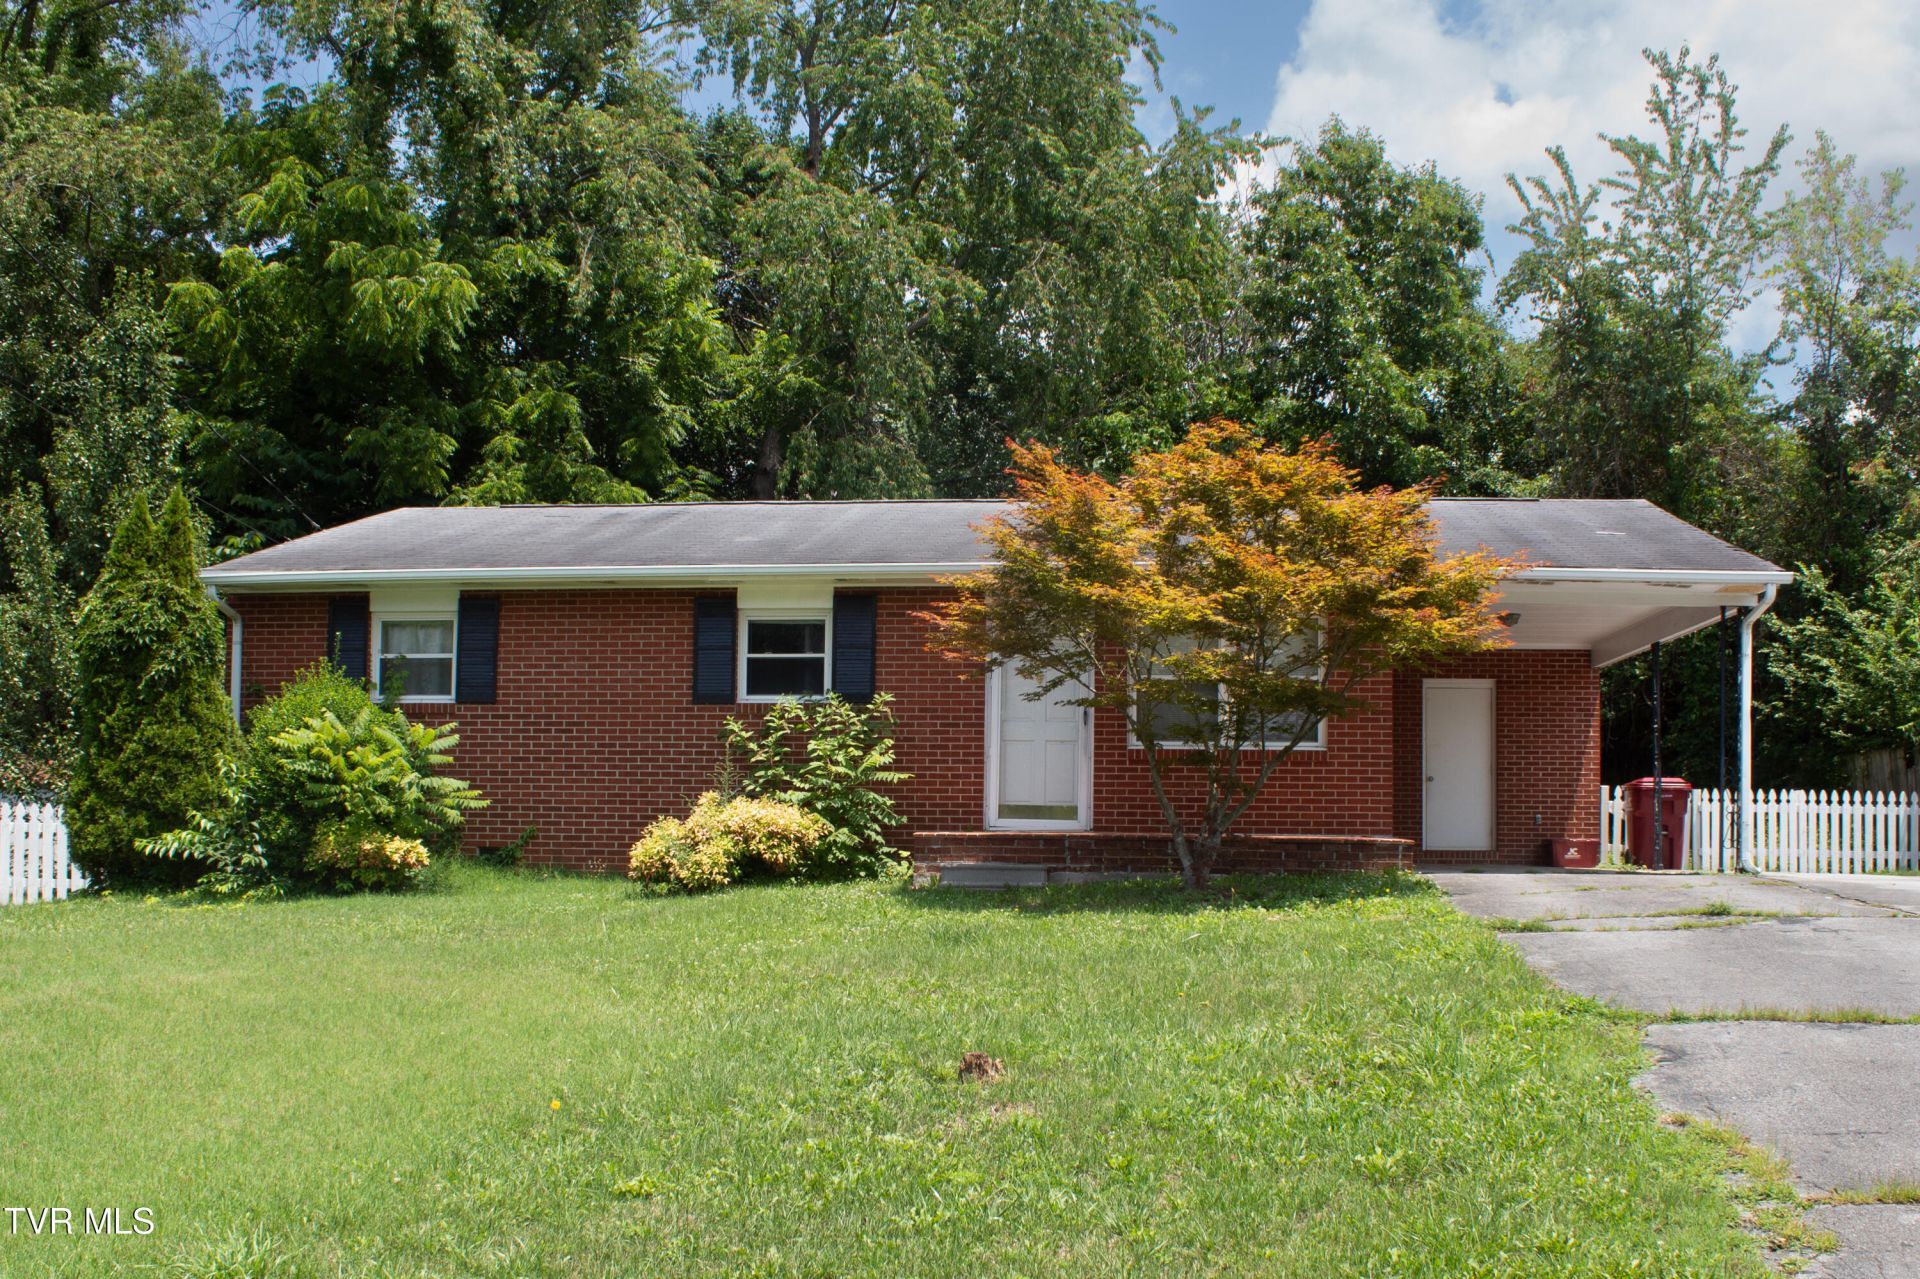
LOCATION! BRICK RANCH! This 3-bedroom, 1-bath home is situated in the desired Boones Creek Community, known for its convenient access to Johnson City, amenities, schools, shopping, and I-26. It is a good opportunity for first-time buyers, downsizers, or investors. Inside, you'll find hardwood floors in the living room and all three bedrooms, adding character and easy maintenance. The living room provides a warm, inviting space for gathering, while the efficient floor plan keeps everything accessible and functional.The attached carport includes a utility/storage room, ideal for tools, lawn equipment, or seasonal items. Outdoors, the fenced-in backyard offers privacy and a secure space for pets and entertaining. The back porch is covered. This property is being sold AS IS, giving buyers the freedom to update or renovate. Buyer/Buyer's Agent to verify all information.
Property Features
Property Type: Residential - Single Family
Basement: Crawl Space
Cooling: Ceiling Fan(s), Heat Pump
Heating: Heat Pump
Home Style: Ranch
Lot Size: 0.31 Acres
Roof Type: Asphalt
Stories: 1.0
Year Built: 1964
Feature Descriptions
Appliances: Dryer, Range, Refrigerator, Washer
Carport Spaces: 1
Days on Site: 122
Exterior: Brick
Fencing: Back Yard
Flooring: Hardwood, Vinyl
Interior: Kitchen/Dining Combo, Laminate Counters
Laundry: Electric Dryer Hookup, Washer Hookup
Lot Dimensions: 106.15 x 127.66
Parcel Id: 029f C 00700 000
Parking: Asphalt, Carport
Rooms Total: 5
Sewer: Public Sewer
Topography: Level
Utilities: Electricity Available, Water Available
Water: Public
Zoning: R 2
Local Schools
High School: Science Hill
Middle School: Indian Trail
Elementary School: Lake Ridge
Listed By / Shown By
Listed By
Agency Name: Hurd Realty, LLC
Agency Phone: 423-491-8335
Shown By
Agent Name: Matt Daniels
Agent Phone: Cell: (423) 258-6065
Agency Title: Crye-Leike Real Estate Services

Source: Tennesse Virginia MLS
Estimate Your Payment
Estimated Payment
$ 553.79 per month $489.62 Principal & Interest $0.00 Property Tax (data not provided by mls) $64.17 Homeowner's InsuranceChange Payment Information

Privacy Policy / DMCA Notice / ADA Accessibility


This site is hosted, designed and copyright
© 1994 - 2026 by
Delta Media Group, Inc. -- Patent Pending --
4112 Prescott Drive | MLS# 9997564
This single family home located at 4112 Prescott Drive, Johnson City, TN 37601 is currently listed for sale with an asking price of $220,000. This property was built in 1964 and has 3 bedrooms and 1 full baths with 1147 sq. ft. Prescott Drive is located in the Brentwood subdivision. Search Brentwood real estate on mdaniels.easttnliving.net today.