MattDaniels

BEDS2
BATHS1 full
SQUARE FEET912
MLS#10002745
STATUSActive
PROPERTY TYPEResidential - Single Family
SUBDIVISIONHolston Add
NEIGHBORHOOD312 - Erwin
Property Description
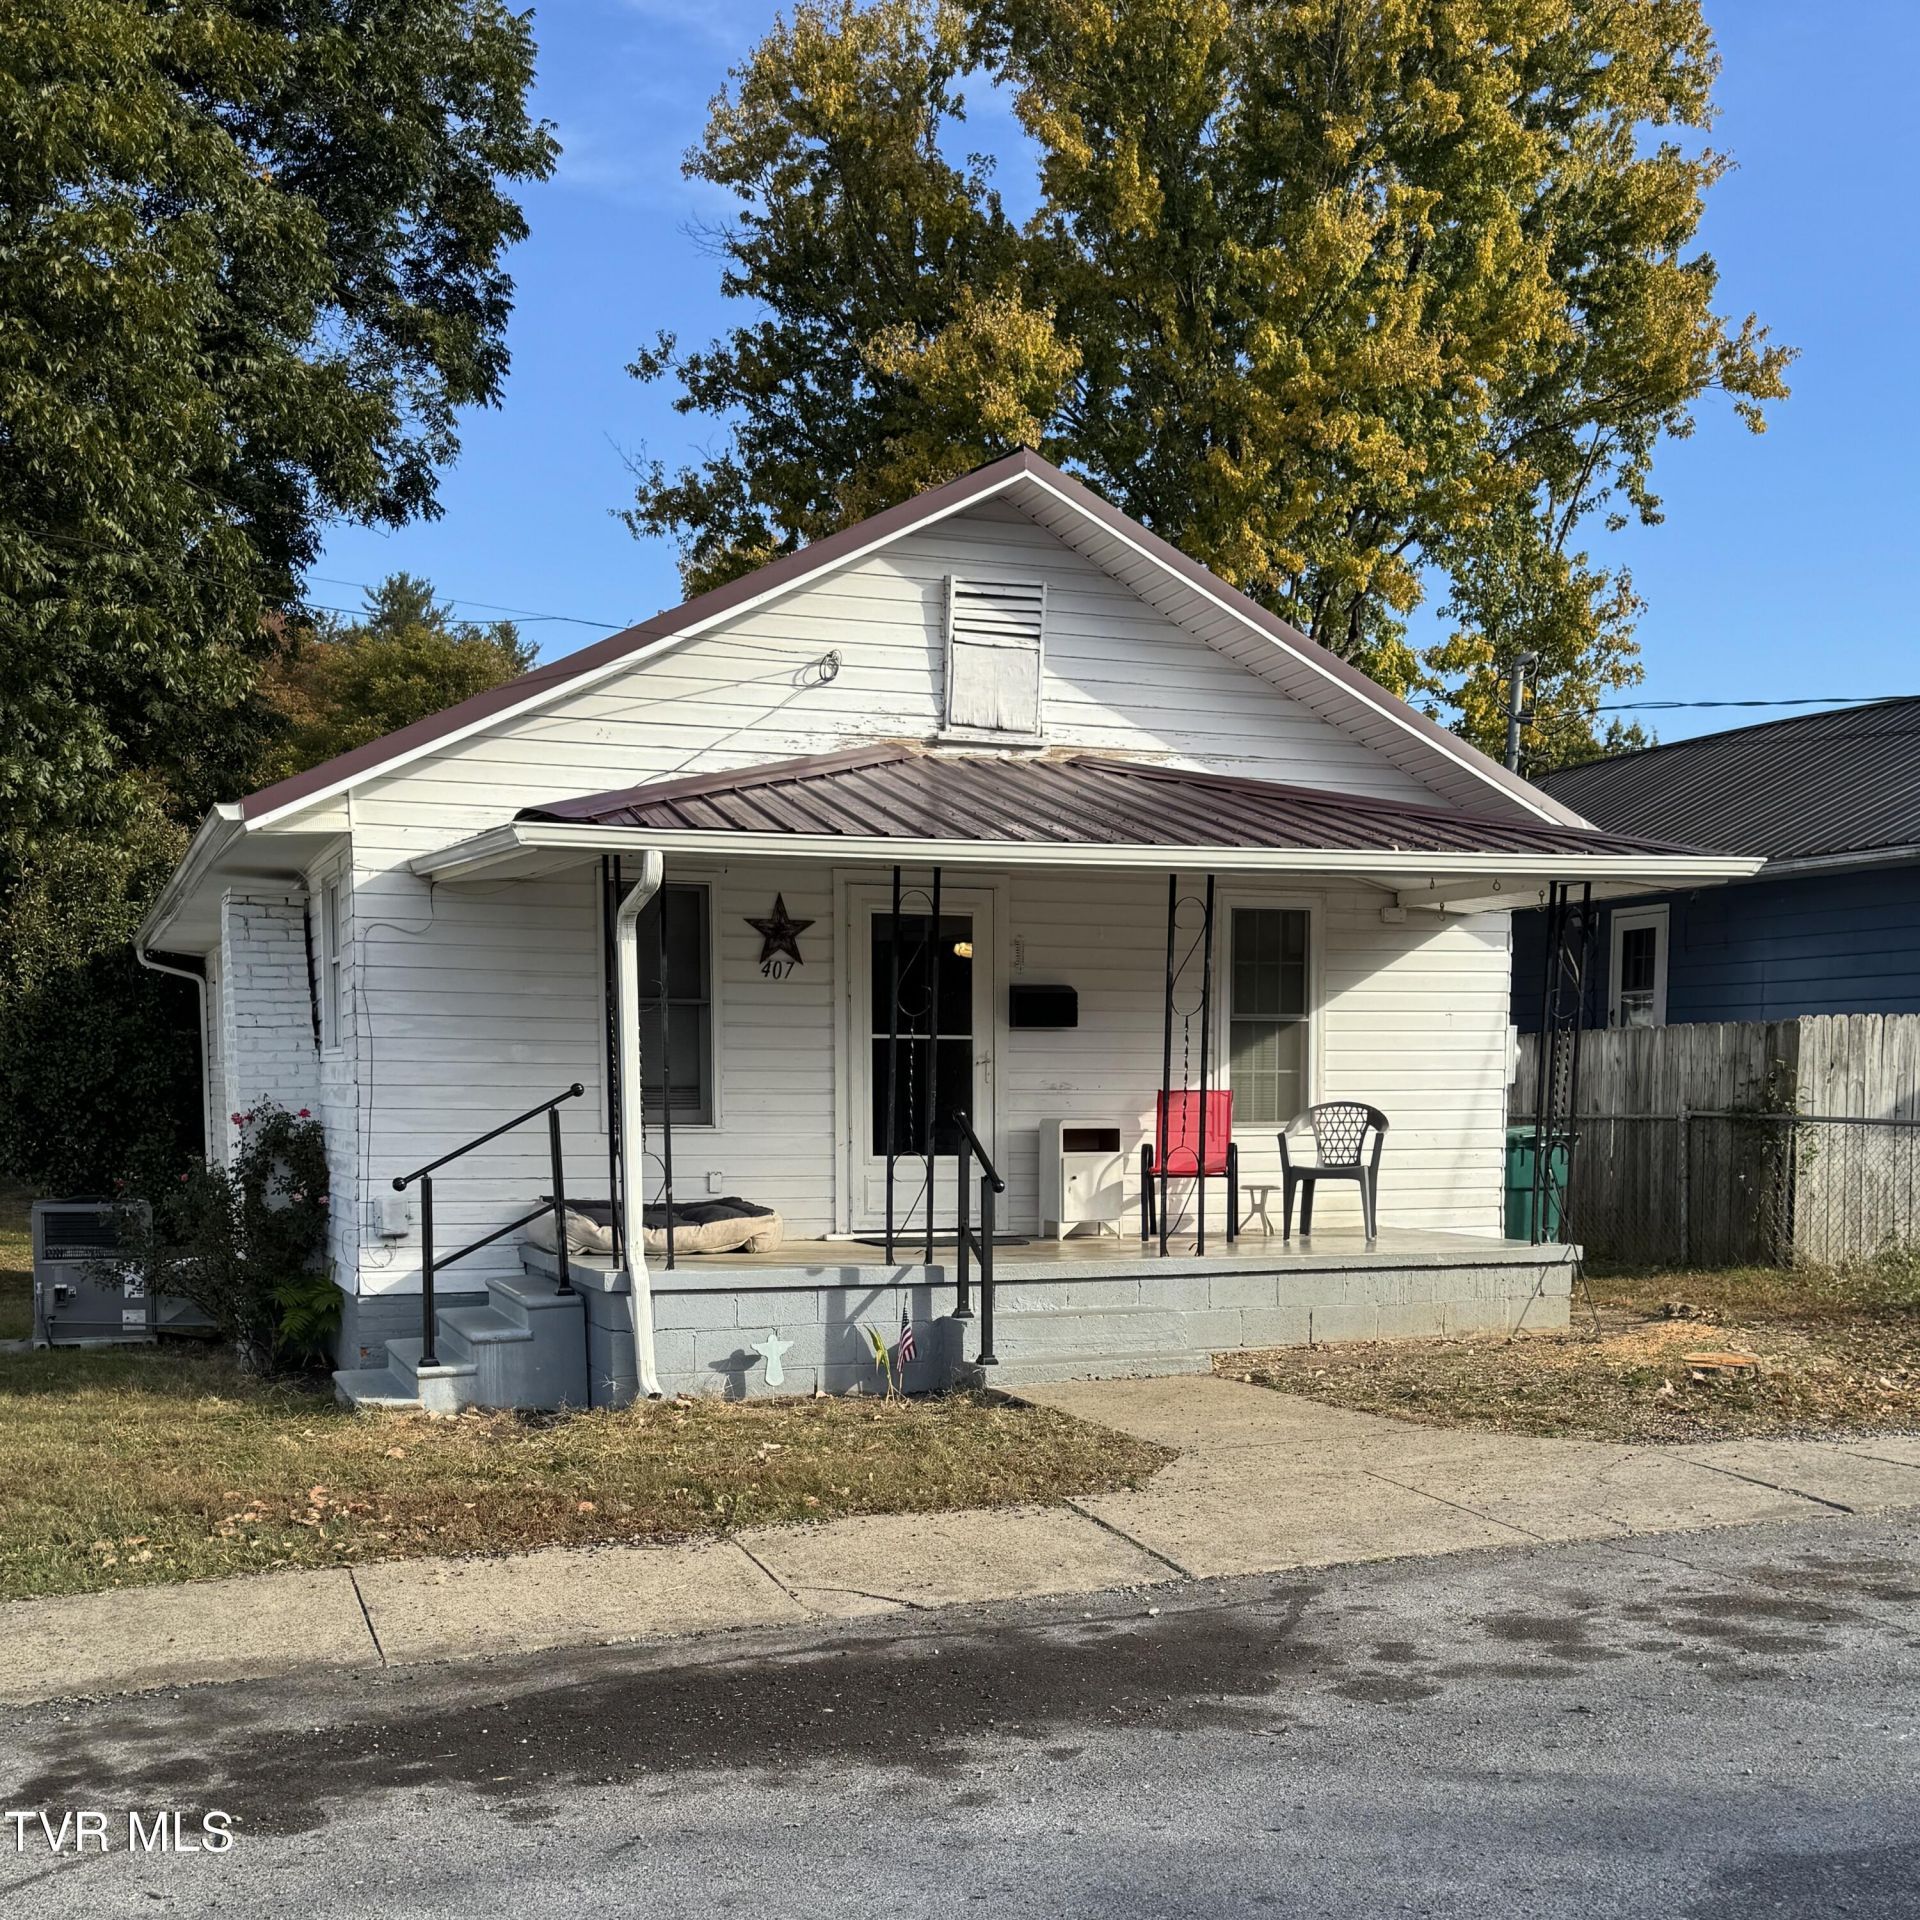
Looking for a cozy home with character, outdoor space, and the convenience of single-level living? Look at 407 Walnut Street in Erwin, Tennessee!This inviting 2-bedroom, 1-bath home offers a practical layout with plenty to appreciate both inside and out. The spacious living room welcomes you with natural light, attractive flooring, and a fireplace that adds a touch of warmth and character. The kitchen features generous cabinet and counter space, while a dedicated laundry area with additional pantry storage helps keep everything organized and within reach.Outside, you have a covered front porch that offers a relaxing place to enjoy the neighborhood, while the rear deck provides a great spot to unwind or gather with friends and family. The spacious, level backyard includes separate a storage building, adding even more flexibility for tools, equipment and hobbies. Situated in the heart of Erwin, this home offers the charm of small-town living with convenient access to shopping, restaurants, and I-26. For outdoor enthusiasts, the surrounding area provides countless opportunities to explore the beauty of East Tennessee, from nearby hiking trails and mountain scenery to the Nolichucky River, Rock Creek Recreation Area, and Cherokee National Forest.If you're purchasing your first home, downsizing, or searching for an investment opportunity, schedule your showing and discover what 407 Walnut Street has to offer!More pictures to come. Buyer/Buyer's Agent to verify all information.
Property Features
Property Type: Residential - Single Family
Basement: Crawl Space
Cooling: Ceiling Fan(s), Heat Pump
Fireplaces: 1
Heating: Fireplace(s), Heat Pump, Natural Gas
Home Style: Cottage, Craftsman
Lot Size: 0.17 Acres
Roof Type: Metal
Stories: 1.0
Year Built: 1930
Feature Descriptions
Appliances: Dryer, Electric Range, Microwave, Refrigerator, Washer
Community Features: Sidewalks
Days on Site: 1
Exterior: Wood Siding
Fireplace: Gas Log, Living Room, Prefab
Flooring: Ceramic Tile, Luxury Vinyl, Vinyl
Foundation: Block
Interior: Kitchen/Dining Combo
Laundry: Electric Dryer Hookup, Washer Hookup
Lot Dimensions: 50X150
Parcel Id: 031f A 02300 000
Parking: Unpaved, Other
Rooms Total: 5
Sewer: Public Sewer
Structures: Outbuilding, Shed(s)
Topography: Level
Utilities: Fiber Available, Cable Available, Electricity Connected, Natural Gas Connected, Phone Available, Sewer Connected, Water Connected
Water: Public
Windows: Insulated Windows
Zoning: B 2
Local Schools
High School: Unicoi Co
Middle School: Unicoi Co
Elementary School: Love Chapel
Listed By / Shown By
Listed By
Agency Name: Greater Impact Realty Jonesborough
Agency Phone: 423-973-8634
Shown By
Agent Name: Matt Daniels
Agent Phone: Cell: (423) 258-6065
Agency Title: Crye-Leike Real Estate Services

Source: Tennesse Virginia MLS
Estimate Your Payment
Estimated Payment
$ 459.40 per month $406.17 Principal & Interest $0.00 Property Tax (data not provided by mls) $53.23 Homeowner's InsuranceChange Payment Information

Privacy Policy / DMCA Notice / ADA Accessibility


This site is hosted, designed and copyright
© 1994 - 2026 by
Delta Media Group, Inc. -- Patent Pending --
407 Walnut Street | MLS# 10002745
This single family home located at 407 Walnut Street, Erwin, TN 37650 is currently listed for sale with an asking price of $182,500. This property was built in 1930 and has 2 bedrooms and 1 full baths with 912 sq. ft. Walnut Street is located in the Holston Add subdivision. Search Holston Add real estate on mdaniels.easttnliving.net today.