MattDaniels

BEDS1
BATHS1 full
SQUARE FEET720
MLS#1345972
STATUSPending - Continue to Show
PROPERTY TYPEResidential - Single Family
SUBDIVISIONChaple Mountain
NEIGHBORHOODSevier County - 27
Property Description
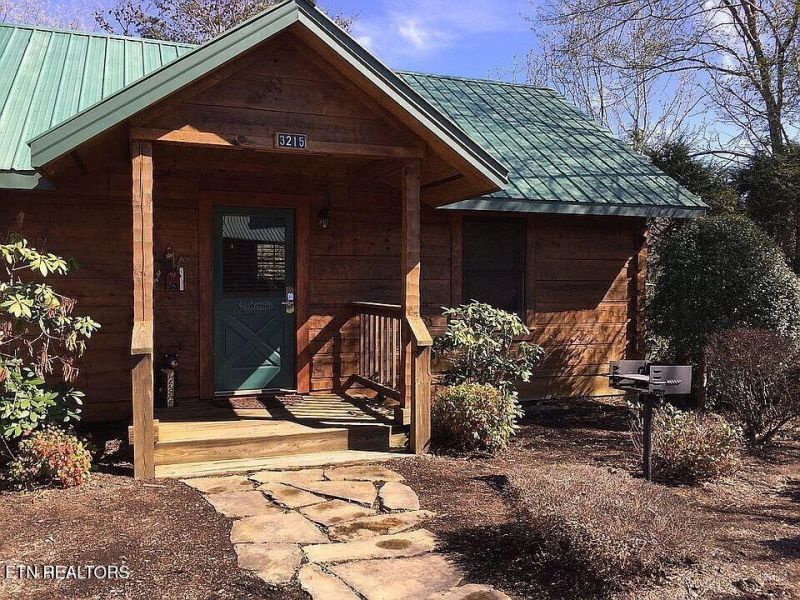
WOW! This could be the one you've been searching for! INCOME PRODUCING !!! ( THIS ONE WILL CASHFLOW)$50,000 is normal for this HONEYMOON CASH MAKER!!! FULLY FURNISHED!!! SHORT TERM RENTALS BOOKED There are a few showing slots available GET YOURS BEFORE IT'S TOO LATE! WELL MAINTAINED! BEAUTIFUL CABIN! IF YOU DON'T WANT TO ADD THIS TO YOUR INVESTMENT PORTFOLIO IT COULD BE YOUR CABIN AWAY FROM HOME!! CALL TODAY! PROFESSIONAL PHOTOS COMING SOON DUE TO THE BOOKINGS THIS IS AN OPPORTUNTY THAT IS NOT OFTEN SEEN HERE IN THESE BEAUTIFUL MOUNTAINS CALL TODAY TO BOOK YOUR SHOWING BEFORE IT'S GONE !Overview This inviting single-level log cabin combines rustic charm with modern comforts. Tucked in a quiet setting just 1.6 miles from the Parkway in Pigeon Forge, it offers peace and panoramic mountain views while keeping you within easy reach of shopping, dining, arcades and shows. With a king-sized bedroom and a comfortable sofa sleeper, the cabin accommodates up to four guests. Interior Details Step inside to a spacious open-plan living, dining and kitchen area. Hardwood floors throughout and tasteful tile in the bathroom lend an air of quality. The living room's stone gas fireplace and smart TV with game console invite cosy evenings in. A dedicated workspace supports remote work, and high-speed Wi-Fi keeps you connected. The fully equipped kitchen features a full-size refrigerator, stove, oven, microwave and dishwasher, plus all the cookware and utensils needed for home-cooked meals. A washer and dryer are discreetly tucked away for convenience. Outdoor Living French doors off the kitchen lead to a generous covered deck complete with a private hot tub, porch swing and double rocking chair, providing a perfect setting to savour mountain vistas at any time of day. The single-level layout ensures effortless access to all areas of the cabin, and the private entrance offers complete seclusion. Location & Access Guests enjoy exclusive use of the property and can park alongside or in front of the cabin. Though close to Pigeon Forge's attractions, the home feels worlds away amid the trees. Hiking trails, shops, restaurants and entertainment options are all nearby. Owners live locally and maintain the cabin to a five-star standard, upgrading amenities each year to ensure comfort. Amenities & Comfort - Central heating and air conditioning, plus a cosy indoor fireplace - Full kitchen with cookware, dishes, refrigerator, stove, oven, microwave and dishwasher - Washer/dryer, iron and extra pillows and blankets - Smart TV, Wi-Fi and game console - Hot tub, porch swing and rocking chair on the deck - Free parking on premises and street, and a private coded entrance This cabin offers an appealing blend of seclusion and convenience, making it attractive both as a personal retreat and as a short-term rental investment. Its turnkey nature--comprising quality furnishings, modern appliances and thoughtful touches--means you can begin enjoying or renting the property immediately. The proximity to major attractions ensures strong rental demand, while the serene setting provides a haven for relaxation
Property Features
Property Type: Residential - Single Family
Cooling: Central Cooling
Fireplaces: 1
Fuel Type: Electric, Propane
Heating: Central, Propane, Electric
Home Style: Cabin, Log
Lot Size: 0.01 Acres
Year Built: 1996
Feature Descriptions
Appliances: Dishwasher, Disposal, Microwave, Range, Refrigerator
Association/Condo Fee: 85/Monthly
Days on Site: 34
Exterior: Log
Fireplace: Gas Log
Flooring: Hardwood
HOA Y/N: Yes
Lot: Wooded, Rolling Slope
Parcel #: 093 134.00
Parking: Main Level
Sewer: Public Sewer
SQFT Total: 720
Water: Public
Wooded: Yes
Listed By / Shown By
Listed By
Agency Name: Honors Real Estate Services LLC
Shown By
Agent Name: Matt Daniels
Agent Phone: Cell: (423) 258-6065
Agency Title: Crye-Leike Real Estate Services

Source: East Tennessee REALTORS
Estimate Your Payment
Estimated Payment
$ 943.96 per month $834.59 Principal & Interest $0.00 Property Tax (data not provided by mls) $109.38 Homeowner's InsuranceChange Payment Information

Privacy Policy / DMCA Notice / ADA Accessibility


This site is hosted, designed and copyright
© 1994 - 2026 by
Delta Media Group, Inc. -- Patent Pending --
3215 Steeple Way | MLS# 1345972
This single family home located at 3215 Steeple Way, Pigeon Forge, TN 37863 is currently listed for sale with an asking price of $375,000. This property was built in 1996 and has 1 bedrooms and 1 full baths with 720 sq. ft. Steeple Way is located in the Chaple Mountain subdivision. Search Chaple Mountain real estate on mdaniels.easttnliving.net today.