MattDaniels

BEDS2
BATHS1 full
SQUARE FEET922
MLS#1360569
STATUSActive
PROPERTY TYPEResidential - Single Family
SUBDIVISIONE C Gothards Addn
NEIGHBORHOODBlount County - 28
Property Description
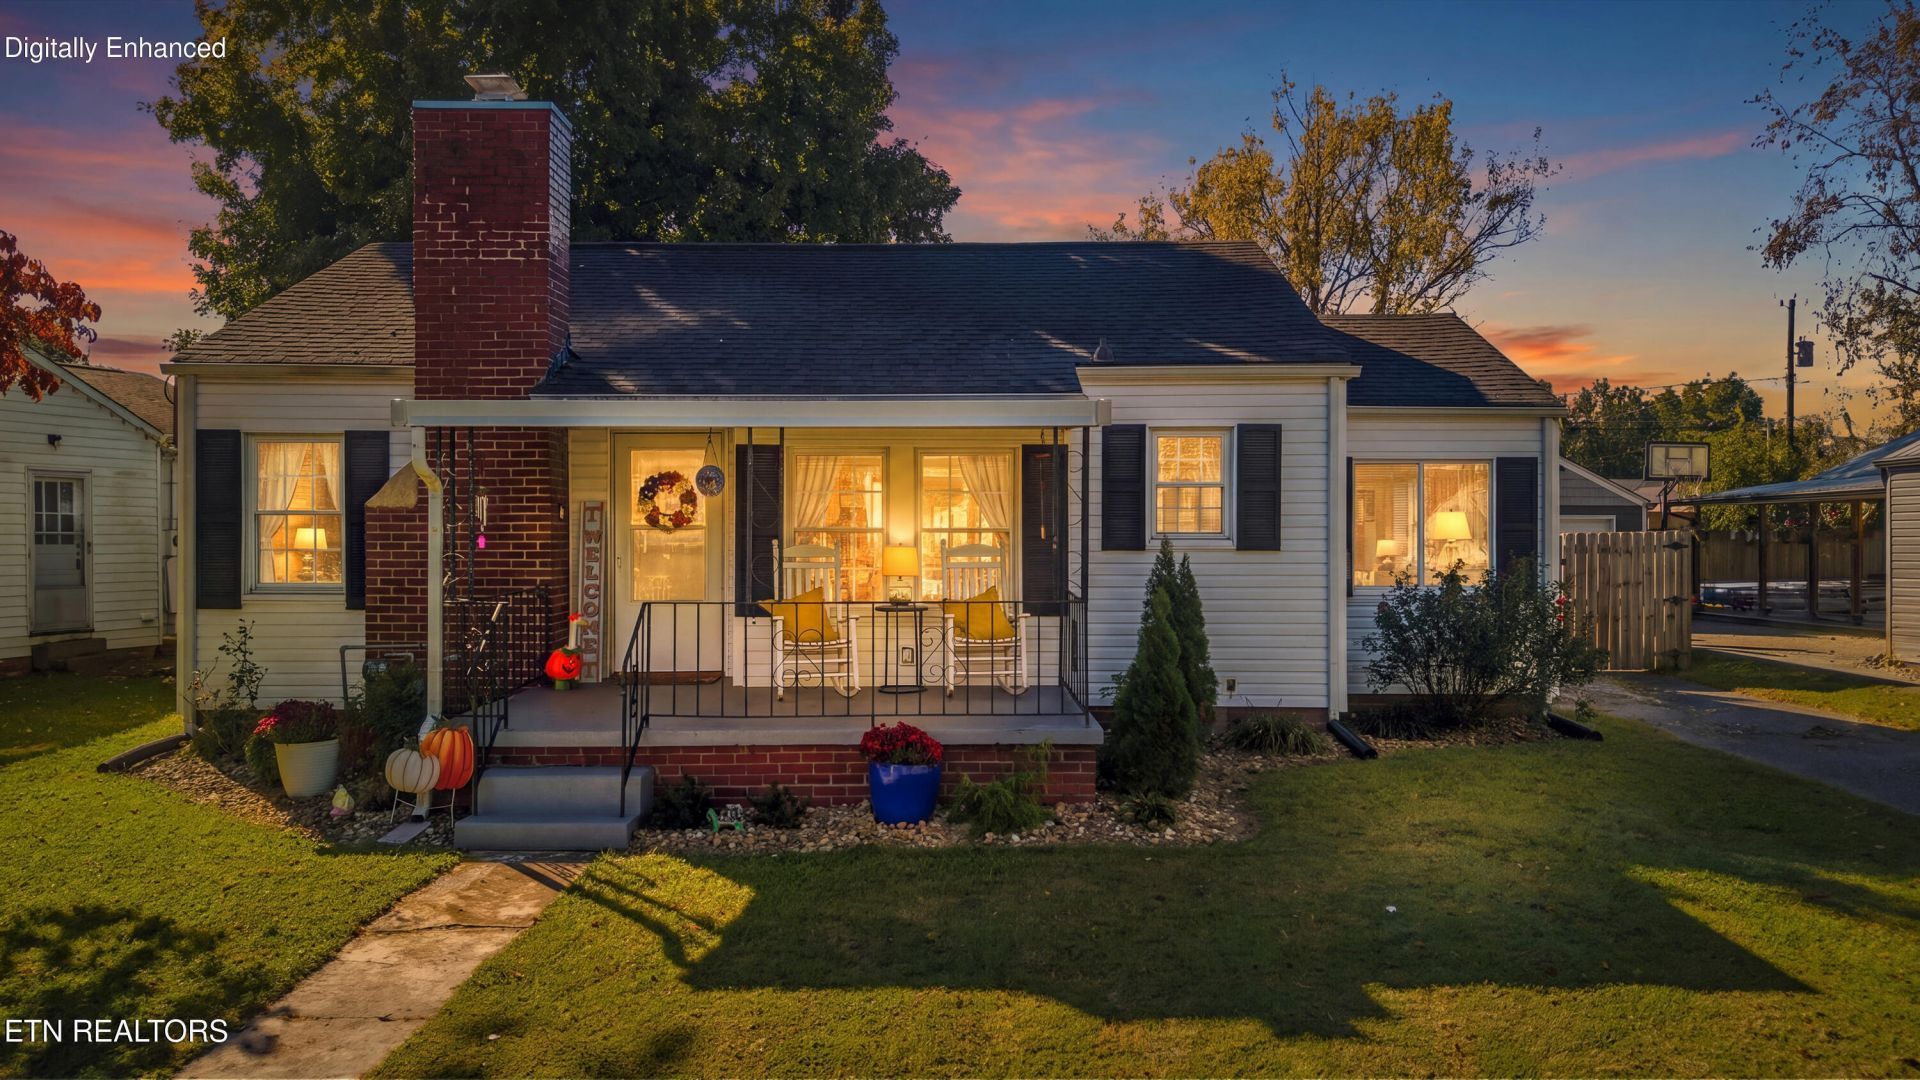
Spend summer afternoons by your own pool or slow down on the covered front porch. The large detached garage with extra storage room is ready to become your game day hangout or hobby space.This 2 bedroom, 1 bath Maryville home with 3 year old roof is located in the county and features an updated kitchen with butcher block countertops, stainless appliances that are three years old and include a dishwasher, range, and microwave. There are hardwood floors through most of the home without any carpet to maintain. Clothes washer and dryer will also convey. The living room features a gas fireplace, natural light and it opens to the dining room, so gatherings flow naturally.The backyard offers a wood privacy fence, covered back deck and an above ground pool. The large detached garage even includes a separate storage room at the back for tools, toys or a workshop.
Property Features
Property Type: Residential - Single Family
Cooling: Central Cooling, Window Unit(s)
Fireplaces: 1
Fuel Type: Electric, Gas
Garage: 1
Heating: Central, Natural Gas, Electric
Home Style: Traditional
Lot Size: 0.20 Acres
Year Built: 1940
Amenities
Pantry
Windows - Vinyl
Feature Descriptions
Appliances: Dishwasher, Dryer, Microwave, Range, Self Cleaning Oven, Washer
Exterior: Vinyl Siding, Frame
Fireplace: Gas, Brick, Gas Log
Flooring: Hardwood, Vinyl, Tile
Lot: Level
Parcel #: 037K K 00700 000
Parking: Garage Door Opener, Detached, Main Level
Security Features: Smoke Detector
Sewer: Public Sewer
Special View Info: Other
SQFT Total: 922
View: Other
Water: Public
Listed By / Shown By
Listed By
Agency Name: United Real Estate Solutions
Shown By
Agent Name: Matt Daniels
Agent Phone: Cell: (423) 258-6065
Agency Title: Crye-Leike Real Estate Services

Source: East Tennessee REALTORS
Estimate Your Payment
Estimated Payment
$ 679.40 per month $600.68 Principal & Interest $0.00 Property Tax (data not provided by mls) $78.72 Homeowner's InsuranceChange Payment Information

Privacy Policy / DMCA Notice / ADA Accessibility


This site is hosted, designed and copyright
© 1994 - 2026 by
Delta Media Group, Inc. -- Patent Pending --
2620 Blount Ave | MLS# 1360569
This single family home located at 2620 Blount Ave, Maryville, TN 37804 is currently listed for sale with an asking price of $269,900. This property was built in 1940 and has 2 bedrooms and 1 full baths with 922 sq. ft. Blount Ave is located in the E C Gothards Addn subdivision. Search E C Gothards Addn real estate on mdaniels.easttnliving.net today.