MattDaniels

BEDS3
BATHS2 full 1 partial
SQUARE FEET2,267
MLS#9992485
STATUSPending
PROPERTY TYPEResidential - Single Family
SUBDIVISIONChestnut Cove
NEIGHBORHOOD307 - Gray-Boones Creek
Property Description
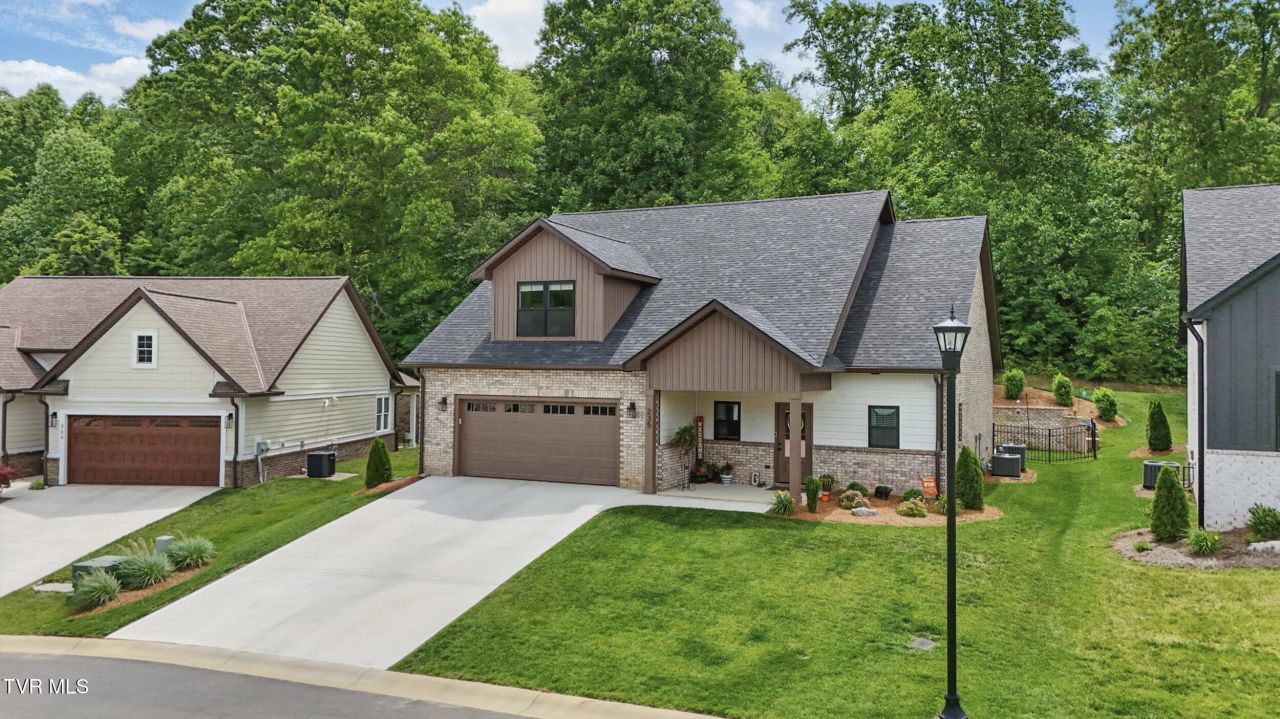
**MOTIVATED SELLER--CLOSING COST ASSISTANCE AND WILLINGNESS TO MATCH BUILDER INCENTIVES ARE AVAILAVLE***Discover your dream home in the highly desirable Chestnut Cove neighborhood of Johnson City. This beautifully crafted residence offers 3 spacious bedrooms, 2.5 bathrooms, and a layout designed for both everyday living and effortless entertaining. Main-level Luxury is evident from the onset with 8'' plank white oak hardwood flooring and extensive finishes and mouldings. Enjoy the convenience of a private master suite on the main floor, highlighted by a grid accent wall, vaulted ceiling and perimeter recessed lighting. Luxury abounds in the master bath: step-in marble tile shower with dual heads and glass door, quartz vanity with his/her sinks, separate water closet, transom windows and a large walk-in closet with custom shelving.The open-concept living area centers around a stunning white stone gas fireplace, creating a warm and inviting ambiance. The chef's kitchen is a showstopper, featuring a quartz waterfall island with seating for 3-4 , natural gas stove (convection with air fryer option), built-in under counter drawer microwave, hidden trash bin and an abundance of solid maple cabinetry for all your storage needs. Adjacent to the kitchen, the eat-in dining area opens to a peaceful back covered patio--ideal for morning coffee or evening gatherings. Rounding out the first floor is a full-sized laundry room with hexagonal tile flooring, mudroom with hangers and cubbies and a guest bathroom with finishes you wouldn't expect in a powder room. Upstairs, you'll immediately come to a landing with access to the dedicated office/hobby room and two guest bedrooms. The first upstairs bedroom is large enough to double as an upstairs living area, as well. Guest bedroom two is slightly smaller but features a walk-in closet, like the other room. Both rooms have upgraded, plush nylon carpet and the aforementioned office has white oak hardwood The second full bathroom hosts quartz vanity tops, double sinks and a shower/tub combo. Lastly, for all your storage needs, there is a cavernous walk-in attic with flooring. Your zero-entry two-car garage completes the requirements for true single-level functionality (garage, bedroom, laundry, kitchen, living). Beyond that, the space is pristine with professionally epoxy-coated flooring, finished walls and ceilings and an EV charging hookup. Step outside to a backyard built for relaxation, complete with a natural gas grill hookup--say goodbye to propane tank runs! Lighted streets & walking paths are featured in this community with central mailbox area. From high-end finishes to functional design choices, every detail reflects superior craftsmanship and modern living. Don't miss your chance to call Chestnut Cove home. Schedule your private showing today!
Property Features
Property Type: Residential - Single Family
Cooling: Central Air
Fireplaces: 1
Garage: 2
Heating: Forced Air, Natural Gas
Home Style: Cottage, Craftsman
Lot Size: 0.19 Acres
Roof Type: Shingle
Stories: 1.5
Year Built: 2024
Feature Descriptions
Appliances: Dishwasher, Disposal, Gas Range, Microwave
Community Features: Sidewalks
Days on Site: 134
Exterior: Brick
Fencing: Back Yard
Fireplace: Gas Log, Living Room
Flooring: Hardwood, Tile
Foundation: Slab
Hoa Fee: 250
Interior: Primary Downstairs, Built-in Features, Eat-in Kitchen, Granite Counters, Kitchen Island, Open Floorplan, Pantry, Walk-In Closet(s)
Lot Dimensions: See Acres
Parcel Id: 036b F 057.00
Parking: Concrete
Rooms Total: 8
Sewer: Public Sewer
Topography: Level, Sloped
Utilities: Electricity Connected, Natural Gas Connected, Sewer Connected, Water Connected
Water: Public
Windows: Double Pane Windows, Insulated Windows
Zoning: R 2C
Local Schools
High School: Science Hill
Middle School: Liberty Bell
Elementary School: Woodland Elementary
Listed By / Shown By
Listed By
Agency Name: eXp Realty, LLC
Agency Phone: 888-519-5113
Shown By
Agent Name: Matt Daniels
Agent Phone: Cell: (423) 258-6065
Agency Title: Crye-Leike Real Estate Services

Source: Tennesse Virginia MLS
Estimate Your Payment
Estimated Payment
$ 1,333.88 per month $1,179.33 Principal & Interest $0.00 Property Tax (data not provided by mls) $154.55 Homeowner's InsuranceChange Payment Information

Privacy Policy / DMCA Notice / ADA Accessibility


This site is hosted, designed and copyright
© 1994 - 2026 by
Delta Media Group, Inc. -- Patent Pending --
235 Winston Place | MLS# 9992485
This single family home located at 235 Winston Place, Johnson City, TN 37615 is currently listed for sale with an asking price of $529,900. This property was built in 2024 and has 3 bedrooms and 2 full and 1 partial baths with 2267 sq. ft. Winston Place is located in the Chestnut Cove subdivision. Search Chestnut Cove real estate on mdaniels.easttnliving.net today.