
Sign Up Login
Refine Search

2304 Sundance Way, Cosby, TN 37722

$350,000
  • 2304 Sundance Way, Cosby, TN 37722 Main Photo

50 Total Photos [Click to View All]

Pending Continue to Show
BEDS3 BATHS2 full SQUARE FEET1,860 MLS#712093
STATUSPending Continue to Show PROPERTY TYPEResidential - Single Family

Property Description

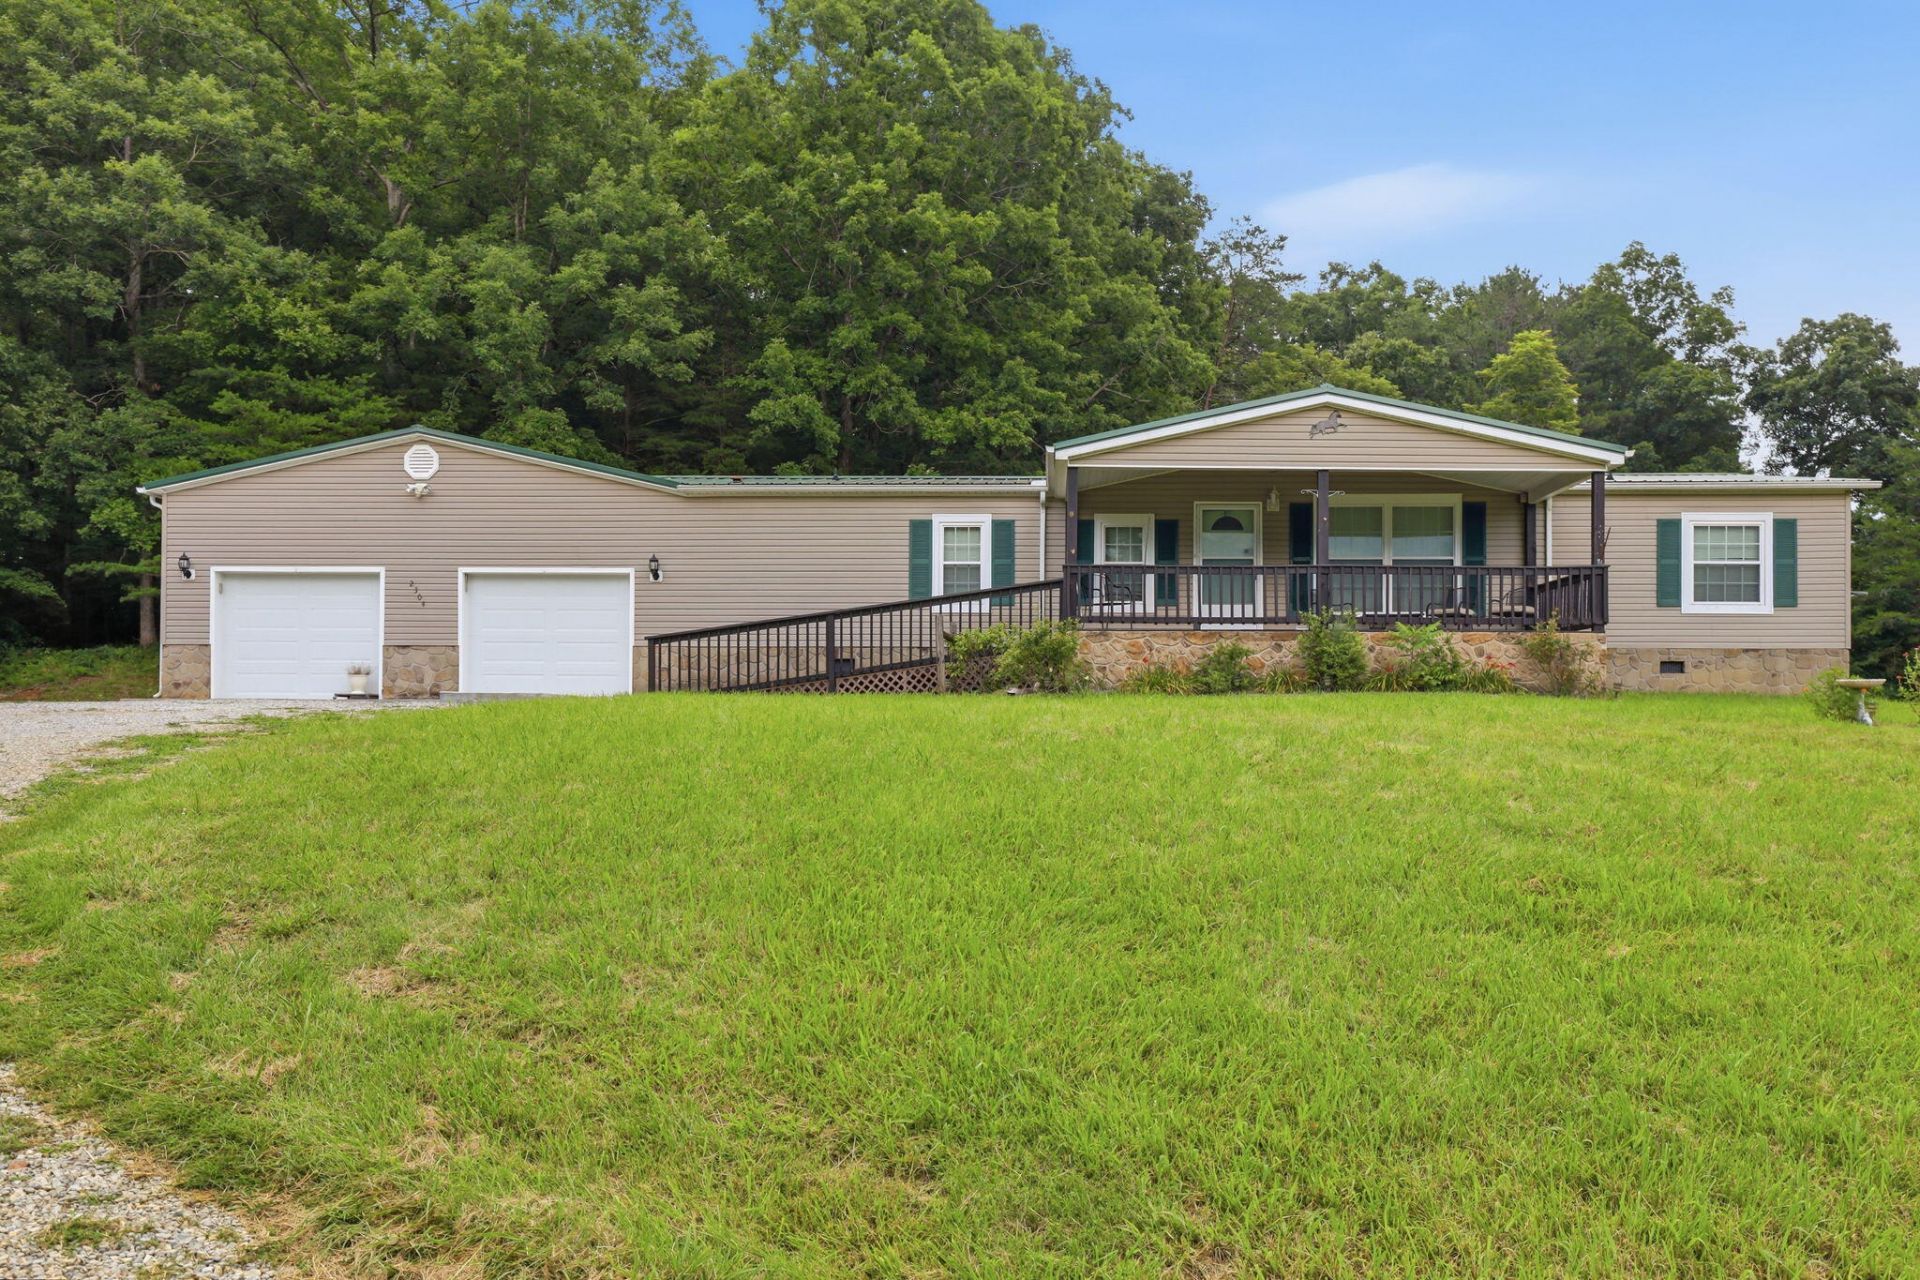
Looking for a well-maintained home with stunning mountain views? Then look no further! This home makes country living a breeze. The open kitchen is spacious, and the living room has a very nice gas (propane) fireplace to cozy up to in the winter. Three well-appointed bedrooms are utilized but the septic is only for a 2 bedroom so please take note. Imagine sitting on the front porch watching the seasons of the mountain view ahead or relaxing on the back deck. There is an above ground pool but seller is not aware of any issues with it or any knowledge on how to operate. This home also has a large 2 car attached garage and a barn for storage or pets! With over 5 acres you could easily have horses! Utilities are only on the propane and the electric with your water being a private well as well as the septic tank. Although this home is in the country, the access to it is easy! Make your appointment to see this home today. Please note drone photography has been utilized. Buyers or Buyer's rep to verify all information contained within.

2304 Sundance Way | MLS# 712093

This single family home located at 2304 Sundance Way, Cosby, TN 37722 is currently listed for sale with an asking price of $350,000. This property was built in 1999 and has 3 bedrooms and 2 full baths with 1860 sq. ft. Search Cosby real estate on mdaniels.easttnliving.net today.

Property Features

Property Type: Residential - Single Family
Cooling: Central Air, Ceiling Fan(s)
Fireplaces: 1
Garage: 2 car attached
Heating: Heat Pump
Home Style: Ranch
Lot Size: 5.17 Acres
Roof Type: Metal
Year Built: 1999

Feature Descriptions

Additional Dwelling: No
Appliances: Dryer, Water Softener, Washer, Refrigerator, Microwave, Gas Water Heater, Electric Range, Electric Oven, Dishwasher
Days on Site: 24
Exterior: Vinyl Siding
Exterior: Storage
Fireplace: Great Room, Propane
Flooring: Carpet, Vinyl
HOA Y/N: No
Interior: Cathedral Ceiling(s), Whirlpool Tub, Pantry, Open Floorplan, Kitchen Island, High Ceilings, Granite Counters, Eat-in Kitchen
Laundry: Main Level
Lot: Gentle Sloping, Views, Pasture
Lot Dimensions: 805x189x650 irr approx
Outbuildings: Barn(s)
Parcel #: 083 00800 000
Pool: Above Ground
Porch/Patio/Deck: Covered, Porch, Deck
Rooms Total: 6
Sewer: Septic Tank
Water: Well

Listed By / Shown By

Listed By

Agency Name: Crystal Jacobs Realty
Agency Phone: (865) 765-2772

Shown By

Agent Name: Matt Daniels
Agent Phone: Cell: (423) 258-6065
Agency Title: Crye-Leike Real Estate Services

IDX logo

Source: Lakeway MLS

Estimate Your Payment

Estimated Payment

$ 881.03 per month $778.95 Principal & Interest $0.00 Property Tax (data not provided by mls) $102.08 Homeowner's Insurance

Change Payment Information

%
years/fixed
yearly
yearly (est.)
(Payments are an estimate and may vary by lender)
Disclaimer: All information deemed reliable but not guaranteed. All properties are subject to prior sale, change or withdrawal. Neither listing broker(s) or information provider(s) shall be responsible for any typographical errors, misinformation, misprints and shall be held totally harmless. Listing(s) information is provided for consumers personal, non-commercial use and may not be used for any purpose other than to identify prospective properties consumers may be interested in purchasing. Information on this site was last updated 07/30/2026. The listing information on this page last changed on 07/30/2026. The data relating to real estate for sale on this website comes in part from the Internet Data Exchange program of Delta Media Group MLS (last updated Thu 07/30/2026 12:15:52 AM EST) or GAMLS (last updated Wed 07/29/2026 11:15:46 PM EST) or CARMLS (last updated Thu 07/30/2026 12:05:19 AM EST) or RCAR MLS (last updated Thu 07/30/2026 12:07:12 AM EST) or MAAR MLS (last updated Thu 07/30/2026 12:12:28 AM EST) or FMLS (last updated Wed 07/29/2026 11:33:35 PM EST) or East Tennessee REALTORS (last updated Thu 07/30/2026 12:04:50 AM EST) or RealTracs (last updated Thu 07/30/2026 12:05:39 AM EST) or Arkansas CARMLS (last updated Wed 07/29/2026 11:27:00 PM EST) or GSMAR MLS (last updated Wed 07/29/2026 9:15:34 PM EST) or Baldwin County MLS (last updated Thu 07/30/2026 12:11:15 AM EST) or Tennesse Virginia MLS (last updated Wed 07/29/2026 11:54:41 PM EST) or Emerald Coast MLS (last updated Thu 07/30/2026 12:05:23 AM EST) or Northeast Oklahoma Real Estate (last updated Wed 07/29/2026 11:24:12 PM EST) or Southern Kentucky MLS (last updated Wed 07/29/2026 9:54:37 PM EST) or SOMO MLS (last updated Wed 07/29/2026 11:59:27 PM EST) or North Georgia MLS (last updated Wed 07/29/2026 10:49:10 PM EST) or Golden Triangle MLS (last updated Thu 07/30/2026 12:14:11 AM EST) or MLS United (last updated Thu 07/30/2026 12:06:18 AM EST) or Lakeway MLS (last updated Thu 07/30/2026 12:11:54 AM EST) or Batesville MLS (last updated Thu 07/30/2026 12:00:07 AM EST) or North Central Mississippi MLS (last updated Wed 07/29/2026 9:38:29 PM EST) or Hot Springs MLS (last updated Wed 07/29/2026 8:29:28 PM EST) or Huntsville/Valley MLS (last updated Wed 07/29/2026 10:58:22 PM EST) or Shoals MLS (last updated Wed 07/29/2026 8:31:27 PM EST) or Tupelo MLS (last updated Wed 07/29/2026 11:38:53 PM EST) or NEAKBOR MLS (last updated Wed 07/29/2026 11:11:00 PM EST) or EAKBOR MLS (last updated Thu 07/30/2026 12:13:09 AM EST) or CWTAR MLS (last updated Thu 07/30/2026 12:11:44 AM EST) or NWAKBOR MLS (last updated Thu 07/30/2026 12:09:18 AM EST) or Upper Cumberland MLS (last updated Wed 07/29/2026 11:59:44 PM EST) or Hattiesburg MLS (last updated Wed 07/29/2026 10:59:31 PM EST) or Puerto Rico MLS (last updated Thu 07/30/2026 12:05:12 AM EST). Real estate listings held by brokerage firms other than Crye-Leike Real Estate Services may be marked with the Internet Data Exchange logo and detailed information about those properties will include the name of the listing broker(s) when required by the MLS. All rights reserved.
Privacy Policy / DMCA Notice / ADA Accessibility

Login to My Homefinder

Pixel