MattDaniels

BEDS4
BATHS3 full 1 partial
SQUARE FEET2,976
MLS#1360585
STATUSComing Soon - No Showings
PROPERTY TYPEResidential - Single Family
SUBDIVISIONTennessee National
NEIGHBORHOODLoudon County - 32
Property Description
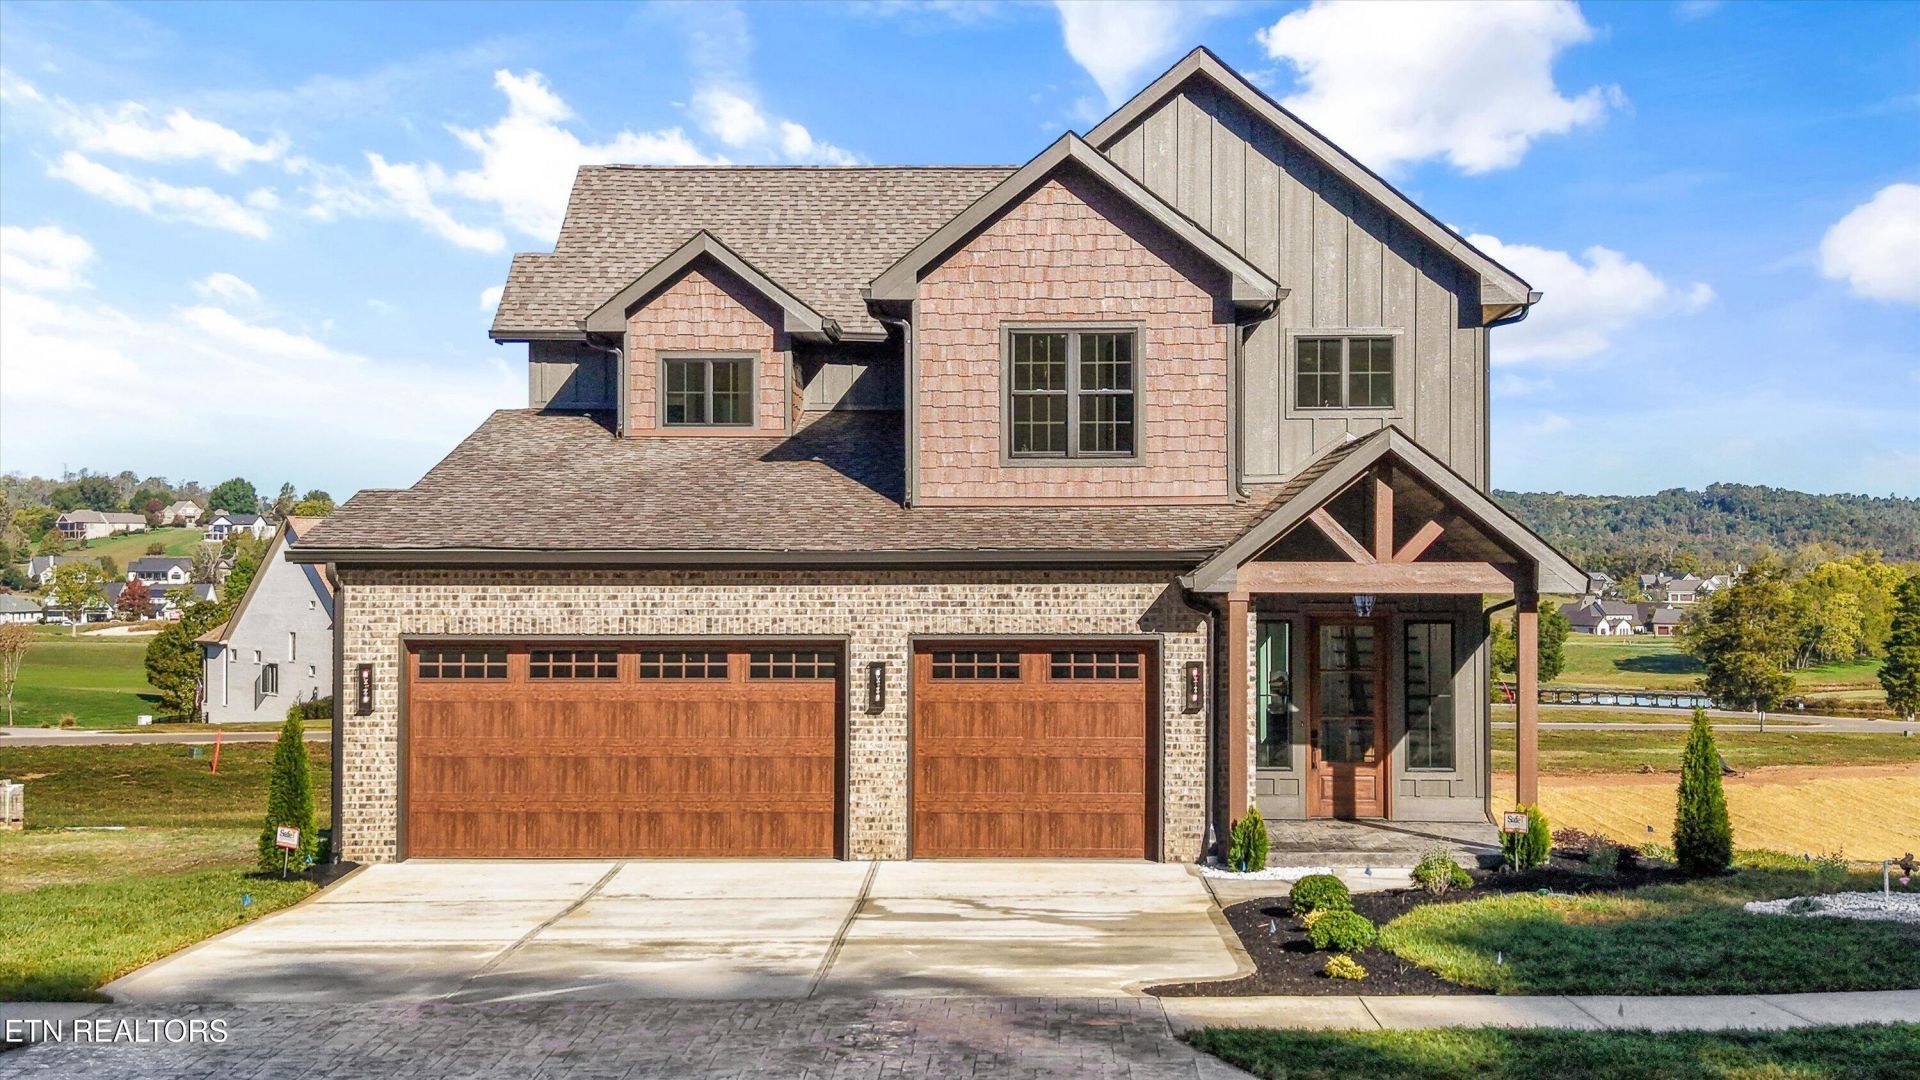
Welcome to 2228 Black Bear Circle, an exceptional 4-bedroom, 3.5-bath luxury home with a spacious 3-car garage, located within the guard-gated Tennessee National golf and lake community in Loudon, TN. Part of the Elite Cottage Series, this thoughtfully crafted home showcases modern mountain-inspired architecture, sophisticated interior design, and elevated finishes throughout. The striking exterior combines dark board-and-batten siding, brick, and warm natural wood accents, creating a distinctive architectural statement that complements the natural beauty of East Tennessee.Step inside to a grand, open entry featuring custom molding, architectural millwork, and an elegant staircase with motion-activated lighting. The impressive living room showcases soaring cathedral ceilings, custom beam details, and a stunning stacked-stone gas fireplace, creating a dramatic yet inviting focal point. Hardwood flooring, designer lighting, custom cabinetry, and carefully coordinated finishes enhance the home's warm contemporary aesthetic.Designed with entertaining in mind, the gourmet kitchen features beautiful Revolux countertops with the luxurious appearance of quartz, custom two-toned cabinetry with decorative glass fronts, and premium appliances, including a 6-burner gas range, microwave drawer, and motion-sensor range hood. A spacious butler's pantry offers additional cabinetry, a prep sink, and a wine refrigerator, providing exceptional functionality for hosting, entertaining, and everyday living.The main-level primary suite offers a private retreat featuring an elegant double-tray ceiling, a custom walk-in closet with built-in storage, and a beautifully appointed bathroom with designer tile, premium plumbing fixtures, and a fully tiled walk-in shower. A versatile fourth bedroom provides flexibility for a home office, study, or additional living space. Upstairs, two private ensuite bedrooms, each with its own walk-in closet and private bathroom, offer exceptional comfort and privacy. Conveniently located between the upstairs suites, a dedicated beverage station features custom coffee bar cabinetry and a beverage refrigerator, creating a thoughtfully designed space for guests and everyday convenience.One of the home's most impressive features is its seamless connection between indoor and outdoor living. An expansive 4-panel sliding glass door opens from the main living area to a generous covered and screened outdoor living space, complete with a gas fireplace and TV area. Designed as a true extension of the home, this inviting retreat is ideal for entertaining, relaxing, and enjoying the beautiful East Tennessee surroundings.Additional highlights include a spacious 3-car garage offering valuable parking and storage, custom beam and ceiling treatments, designer lighting and plumbing fixtures, detailed tile work, custom millwork, and professionally coordinated interior and exterior finishes. Beneath the primary suite, a conditioned crawlspace with 7-foot ceilings provides exceptional additional storage and the potential for a workshop, hobby space, or dedicated project area.Situated within Tennessee National, residents enjoy a sought-after golf and lake lifestyle surrounded by the natural beauty of East Tennessee. The community is known for its championship golf course, marina, and resort-style amenities, offering a unique combination of recreation, relaxation, and upscale living.2228 Black Bear Circle represents the perfect balance of distinctive architecture, thoughtful craftsmanship, functional lu
Property Features
Property Type: Residential - Single Family
Cooling: Central Cooling, Ceiling Fan(s), Zoned
Fireplaces: 1
Fuel Type: Electric, Gas
Garage: 3 car attached
Heating: Central, Heat Pump, Natural Gas, Zoned, Electric
Home Style: Other, Craftsman
Lot Size: 0.14 Acres
Amenities
Walk-In Closet(s)
Cathedral Ceiling(s)
Kitchen Island
Pantry
Wet Bar
Eat-in Kitchen
Windows - Vinyl
Prof Landscaped
Feature Descriptions
Appliances: Gas Range, Dishwasher, Disposal, Microwave, Refrigerator, Self Cleaning Oven, Other
Association/Condo Fee: 450/Quarterly
Association Amenities: Swimming Pool, Tennis Courts, Club House, Golf Course, Playground, Recreation Facilities, Sauna, Security, Other
Community Features: Sidewalks
Exterior: Fiber Cement, Brick, Block, Frame
Fireplace: Stone, Masonry, Insert, Gas Log
Flooring: Other, Carpet, Hardwood, Tile
HOA Y/N: Yes
Lot: Other, Pond, Golf Community, Corner Lot, Irregular Lot, Rolling Slope
Parcel #: 031C J 049.00
Parking: Off-Street Parking, Garage Door Opener, Attached, Main Level
Security Features: Gated Community, Smoke Detector
Sewer: Public Sewer
Special View Info: Other, Golf Course
SQFT Total: 2976
Swimming Pool: Yes
View: Other, Golf Course
Water: Public
Local Schools
Middle School: Fort Loudoun
Elementary School: Loudon
Listed By / Shown By
Listed By
Agency Name: Keller Williams West Knoxville
Shown By
Agent Name: Matt Daniels
Agent Phone: Cell: (423) 258-6065
Agency Title: Crye-Leike Real Estate Services

Source: East Tennessee REALTORS
Estimate Your Payment
Estimated Payment
$ 3,020.68 per month $2,670.68 Principal & Interest $0.00 Property Tax (data not provided by mls) $350.00 Homeowner's InsuranceChange Payment Information

Privacy Policy / DMCA Notice / ADA Accessibility


This site is hosted, designed and copyright
© 1994 - 2026 by
Delta Media Group, Inc. -- Patent Pending --
2228 Black Bear Circle | MLS# 1360585
This single family home located at 2228 Black Bear Circle, Loudon, TN 37774 is currently listed for sale with an asking price of $1,200,000. This property has 4 bedrooms and 3 full and 1 partial baths with 2976 sq. ft. Black Bear Circle is located in the Tennessee National subdivision. Search Tennessee National real estate on mdaniels.easttnliving.net today.