MattDaniels

BEDS3
BATHS2 full
SQUARE FEET2,040
MLS#9999915
STATUSActive
PROPERTY TYPEResidential - Single Family
SUBDIVISIONTanglewood
NEIGHBORHOOD301 - NW Johnson City
Property Description
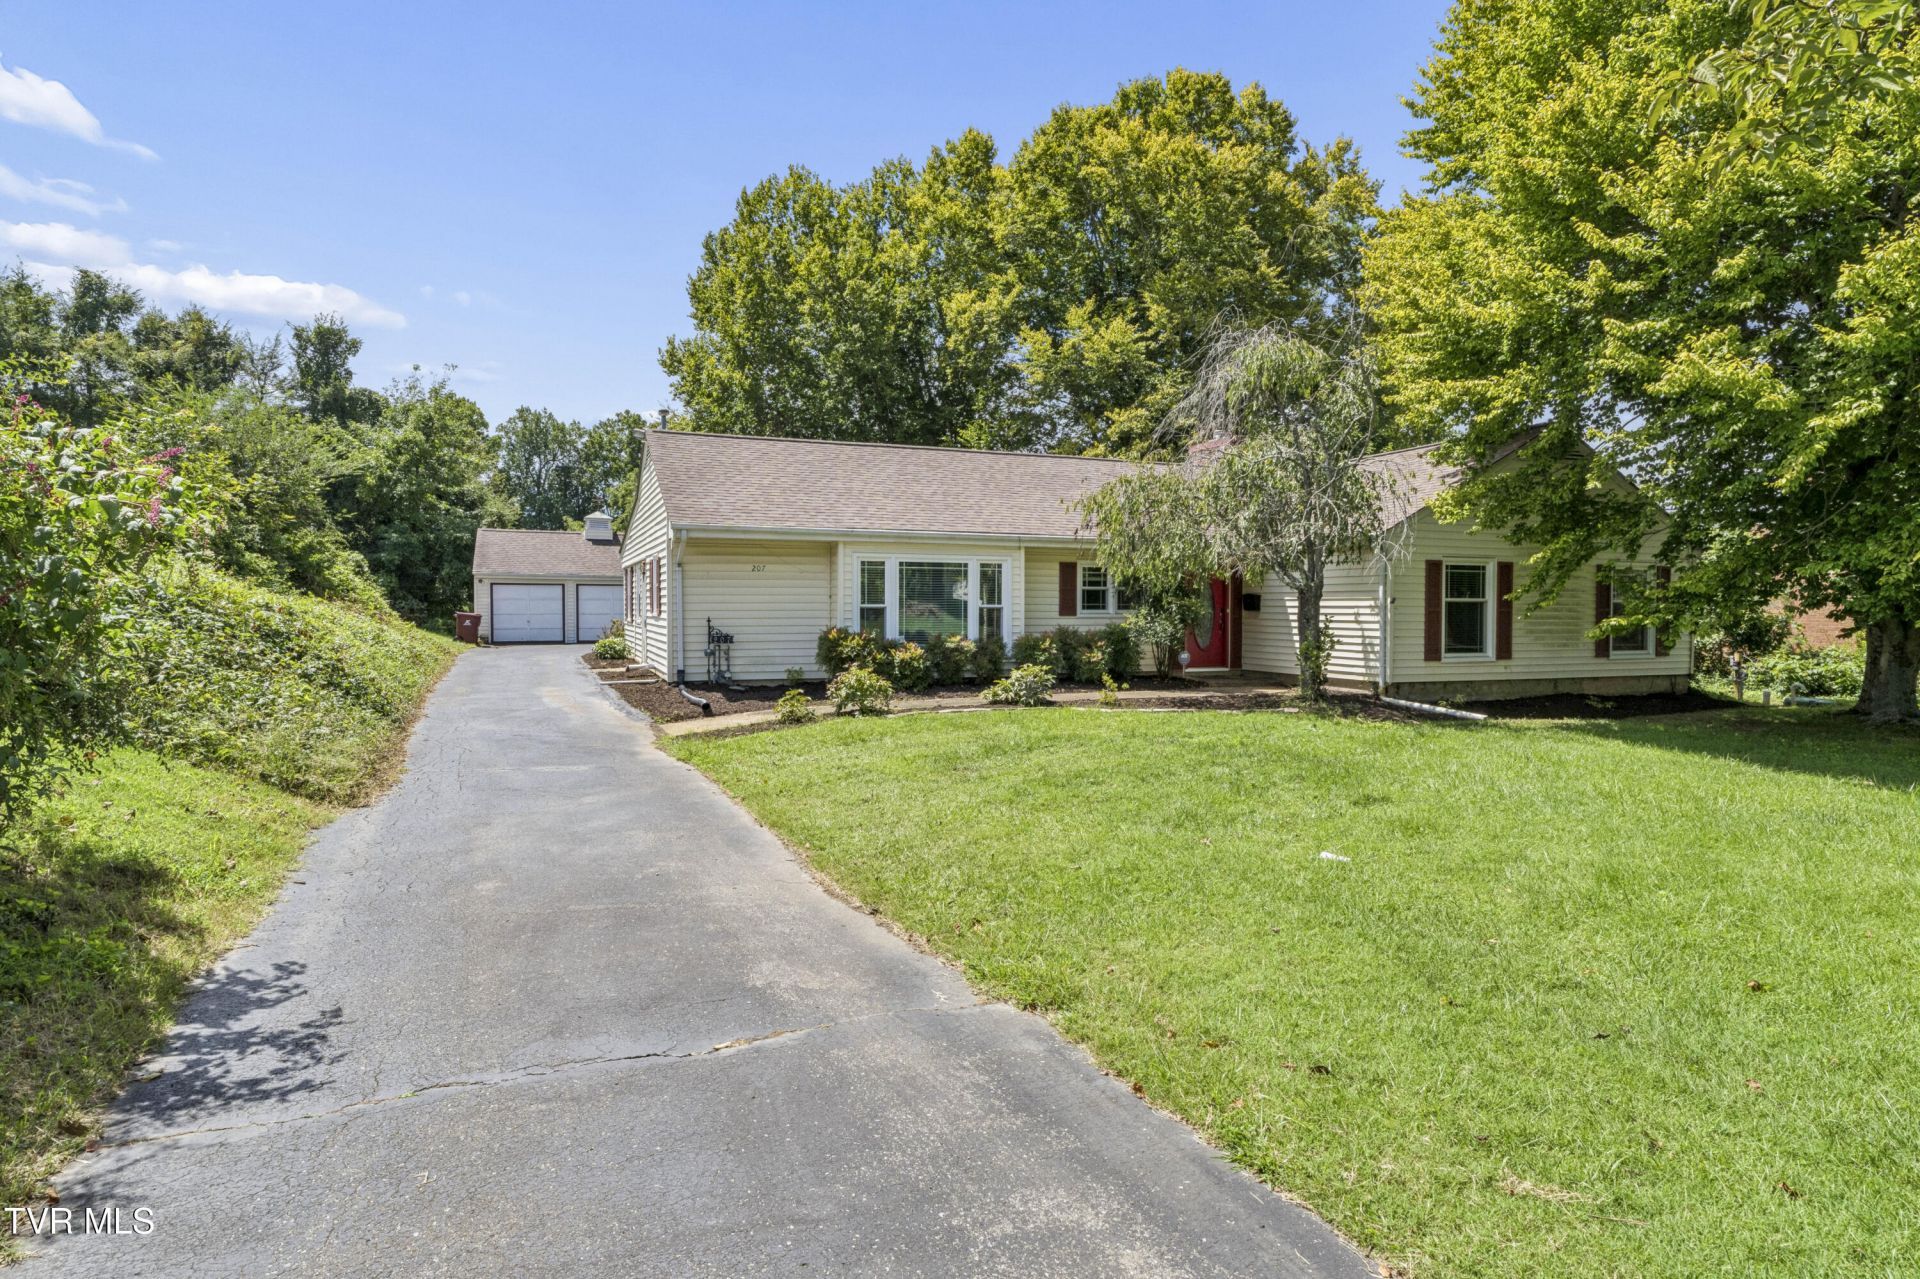
Prime location convenient to everything! Three bedroom, two bath home with living/dining combination and fireplace, kitchen with huge eat-in area, den with built-ins (could be 4th bedroom), laundry room, mudroom, covered patio with lovely fenced back yard, oversized two car detached garage with workshop, security system, keyless entry. Located in prime area close to shopping. Excellent school district.The location is a standout: just minutes from Freedom Hall, Science Hill High School, The Mall at Johnson City, and East Tennessee State University (ETSU). Everyday conveniences, shopping, dining, and campus amenities are close at hand while still offering a comfortable residential setting.This property combines practical living spaces with a desirable Johnson City location. Schedule your showing today and see the potential for yourself.
Property Features
Property Type: Residential - Single Family
Cooling: Central Air
Fireplaces: 1
Garage: 2
Heating: Central, Fireplace(s)
Home Style: Ranch
Lot Size: 0.42 Acres
Roof Type: Shingle
Stories: 1.0
Year Built: 1960
Feature Descriptions
Appliances: Built-In Electric Oven, Built-In Gas Oven, Cooktop, Dishwasher, Refrigerator
Association Amenities: Landscaping
Days on Site: 69
Exterior: Brick
Fireplace: Den
Flooring: Carpet, Laminate, Parquet
Lot Dimensions: 80 x 201.95 IRR
Parcel Id: 046g A 03500 000
Parking: Asphalt, Detached
Rooms Total: 7
Sewer: Public Sewer
Topography: Level
Water: Public
Zoning: R 2
Local Schools
High School: Science Hill
Middle School: Indian Trail
Elementary School: North Side
Listed By / Shown By
Listed By
Agency Name: KW Johnson City
Agency Phone: 423-433-6500
Shown By
Agent Name: Matt Daniels
Agent Phone: Cell: (423) 258-6065
Agency Title: Crye-Leike Real Estate Services

Source: Tennesse Virginia MLS
Estimate Your Payment
Estimated Payment
$ 1,006.64 per month $890.00 Principal & Interest $0.00 Property Tax (data not provided by mls) $116.64 Homeowner's InsuranceChange Payment Information

Privacy Policy / DMCA Notice / ADA Accessibility


This site is hosted, designed and copyright
© 1994 - 2026 by
Delta Media Group, Inc. -- Patent Pending --
207 Dogwood Lane | MLS# 9999915
This single family home located at 207 Dogwood Lane, Johnson City, TN 37604 is currently listed for sale with an asking price of $399,900. This property was built in 1960 and has 3 bedrooms and 2 full baths with 2040 sq. ft. Dogwood Lane is located in the Tanglewood subdivision. Search Tanglewood real estate on mdaniels.easttnliving.net today.