MattDaniels

BEDS4
BATHS2 full 1 partial
SQUARE FEET2,678
MLS#1345448
STATUSActive
PROPERTY TYPEResidential - Single Family
SUBDIVISIONFarmstead S/D
NEIGHBORHOODLoudon County - 32
Property Description
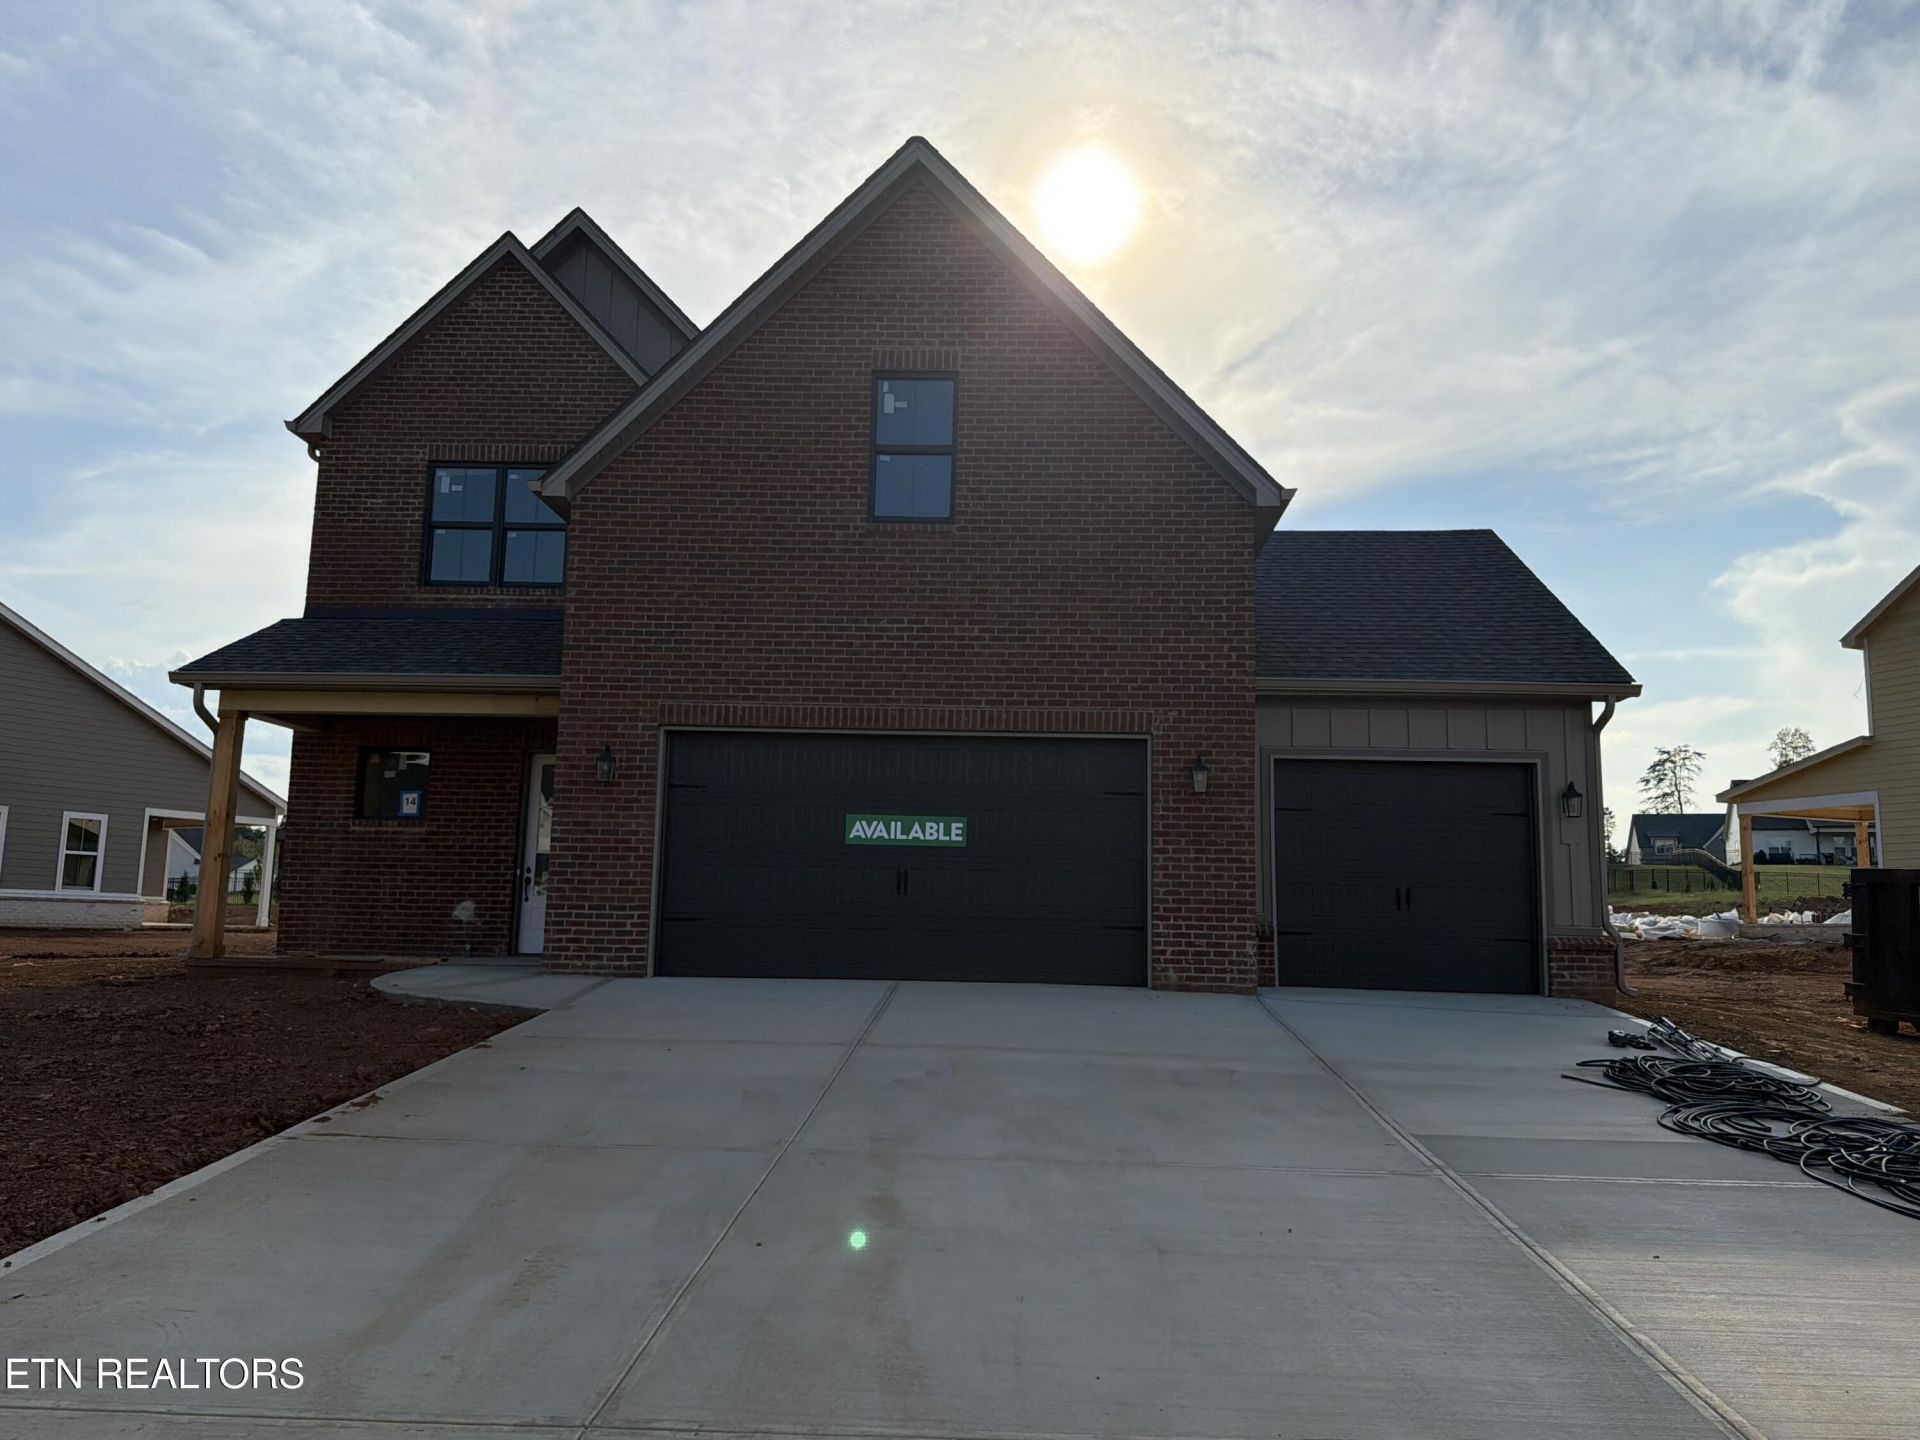
ASK ABOUT INCENTIVES CURRENTLY BEING OFFERED IN FARMSTEAD! Welcome to the Willow - a 4 bedroom, 2.5 bath stunner! This gorgeous, open floor plan is flooded with light! The open foyer with arched doorways makes for a stunning entrance. - but also features a large under stairs storage closet. The great room is anchored with a tile gas fireplace with timber mantle. The kitchen features a gas stove with cabinet hood vent and white stacked backsplash. The mud room is separate but fabulous space with a HUGE walk in pantry and full closet - because more storage is always better! Rounding out the main level is a covered porch. The second floor features 4 generous bedrooms - on extra large space could be used as a bonus room instead - laundry room, and a loft! Lots of natural light, and a generous amount of space! The primary bedroom is generous and size and checks all the boxes. Primary bathroom features soaking tub, tile shower and so much more. Designer curated exterior is full of rich tones that create a standout curb appeal. Last but not least, the 3 car garage for both character, and you guessed it, STORAGE! All this with proximity to lakes, shopping, and just minutes from historic downtown Lenoir City or West Knoxville shopping! October Completion.
Upcoming Open Houses
Open House Saturday October 31st, 1:00pm - 5:00pm
Open House Sunday November 1st, 1:00pm - 5:00pm
Open House Monday November 2nd, 1:00pm - 5:00pm
Property Features
Property Type: Residential - Single Family
Cooling: Central Cooling, Ceiling Fan(s)
Fireplaces: 1
Fuel Type: Electric, Gas
Garage: 3
Heating: Central, Natural Gas, Electric
Home Style: Craftsman, Traditional
Lot Size: 0.34 Acres
Amenities
Walk-In Closet(s)
Kitchen Island
Pantry
Eat-in Kitchen
Prof Landscaped
Feature Descriptions
Appliances: Dishwasher, Disposal, Microwave, Range, Self Cleaning Oven
Association/Condo Fee: 33/Monthly
Community Features: Sidewalks
Days on Site: 131
Exterior: Fiber Cement, Brick, Frame
Fireplace: Gas Log
Flooring: Laminate, Carpet, Tile
HOA Y/N: Yes
Lot: Level
Parcel #: 016M A 014
Parking: Garage Door Opener
Security Features: Smoke Detector
Sewer: Public Sewer
SQFT Total: 2678
Water: Public
Local Schools
High School: Loudon
Middle School: North
Elementary School: Highland Park
Listed By / Shown By
Listed By
Agency Name: Woody Creek Realty, LLC
Shown By
Agent Name: Matt Daniels
Agent Phone: Cell: (423) 258-6065
Agency Title: Crye-Leike Real Estate Services

Source: East Tennessee REALTORS
Estimate Your Payment
Estimated Payment
$ 1,759.55 per month $1,555.67 Principal & Interest $0.00 Property Tax (data not provided by mls) $203.88 Homeowner's InsuranceChange Payment Information

Privacy Policy / DMCA Notice / ADA Accessibility


This site is hosted, designed and copyright
© 1994 - 2026 by
Delta Media Group, Inc. -- Patent Pending --
199 Poppy Place | MLS# 1345448
This single family home located at 199 Poppy Place, Lenoir City, TN 37772 is currently listed for sale with an asking price of $699,000. This property has 4 bedrooms and 2 full and 1 partial baths with 2678 sq. ft. Poppy Place is located in the Farmstead S/D subdivision. Search Farmstead S/D real estate on mdaniels.easttnliving.net today.