MattDaniels

BEDS3
BATHS2 full
SQUARE FEET1,643
MLS#1360673
STATUSActive
PROPERTY TYPEResidential - Single Family
SUBDIVISIONPine Breeze Estates
NEIGHBORHOODCumberland County - 34
Property Description
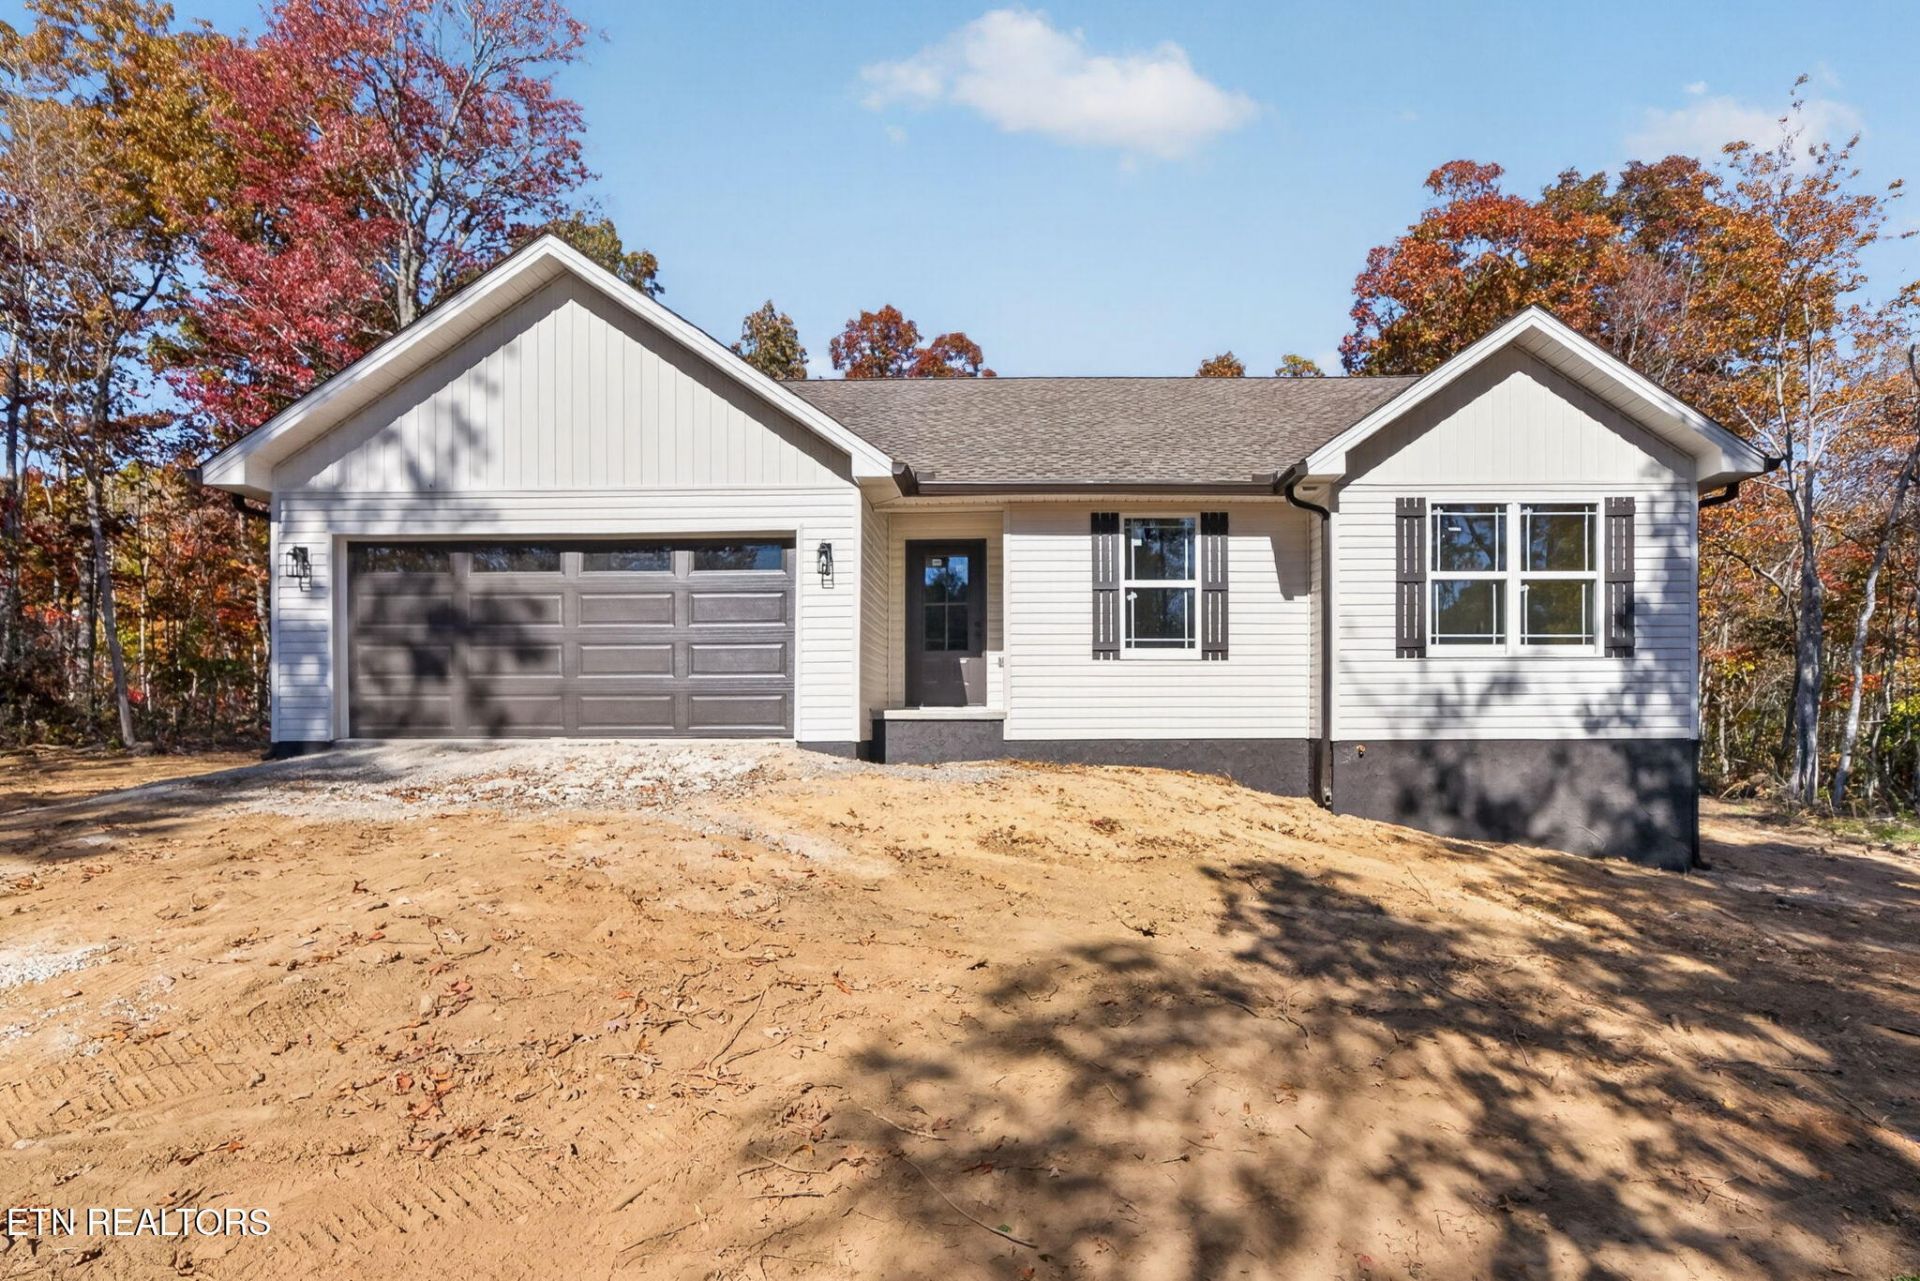
Morning walks down a quiet road. Evenings on the porch with supper on the grill. This brand-new home with a one year Builders Warranty offers a country feel yet close to everyday needs. Sitting on one acre, this 3-bedroom, 2-bath home features 1,643 square feet with a vaulted living room ceiling and an open kitchen and dining area. White cabinetry, granite countertops, a large island with seating, stainless steel appliances, and a walk-in pantry make the kitchen shine. The primary suite offers a spacious bedroom with room for your king-size bed, a walk-in closet, and a bathroom with double sinks and a walk-in shower and lighted mirrors. Enjoy covered and uncovered back porch space, plus a lovely backyard with room for gardening, a gazebo, or exploring plans for a future pool. Approximately 30 minutes to Cookeville, between Nashville and Knoxville, and about two hours to Chattanooga. *Buyer to verify all information to make an informed offer*
Property Features
Property Type: Residential - Single Family
Cooling: Central Cooling
Fireplaces: 1
Fuel Type: Electric
Garage: 2 car attached
Heating: Central, Electric
Home Style: Traditional
Lot Size: 1.81 Acres
Amenities
Kitchen Island
Pantry
Eat-in Kitchen
Windows - Vinyl
Feature Descriptions
Appliances: Dishwasher, Microwave, Range, Refrigerator
Exterior: Vinyl Siding, Frame
Lot: Wooded
Parcel #: 025 00612 000
Parking: Attached
Sewer: Septic Tank
Special View Info: Country Setting
SQFT Total: 1643
View: Country Setting
Water: Public
Wooded: Yes
Listed By / Shown By
Listed By
Agency Name: Provision Realty Group
Shown By
Agent Name: Matt Daniels
Agent Phone: Cell: (423) 258-6065
Agency Title: Crye-Leike Real Estate Services

Source: East Tennessee REALTORS
Estimate Your Payment
Estimated Payment
$ 931.12 per month $823.24 Principal & Interest $0.00 Property Tax (data not provided by mls) $107.89 Homeowner's InsuranceChange Payment Information

Privacy Policy / DMCA Notice / ADA Accessibility


This site is hosted, designed and copyright
© 1994 - 2026 by
Delta Media Group, Inc. -- Patent Pending --
164 Pine Breeze Drive | MLS# 1360673
This single family home located at 164 Pine Breeze Drive, Monterey, TN 38574 is currently listed for sale with an asking price of $369,900. This property has 3 bedrooms and 2 full baths with 1643 sq. ft. Pine Breeze Drive is located in the Pine Breeze Estates subdivision. Search Pine Breeze Estates real estate on mdaniels.easttnliving.net today.