MattDaniels

BEDS5
BATHS5 full 1 partial
SQUARE FEET3,459
MLS#1360635
STATUSActive
PROPERTY TYPEResidential - Single Family
SUBDIVISIONTwin Cove Est
NEIGHBORHOODLoudon County - 32
Property Description
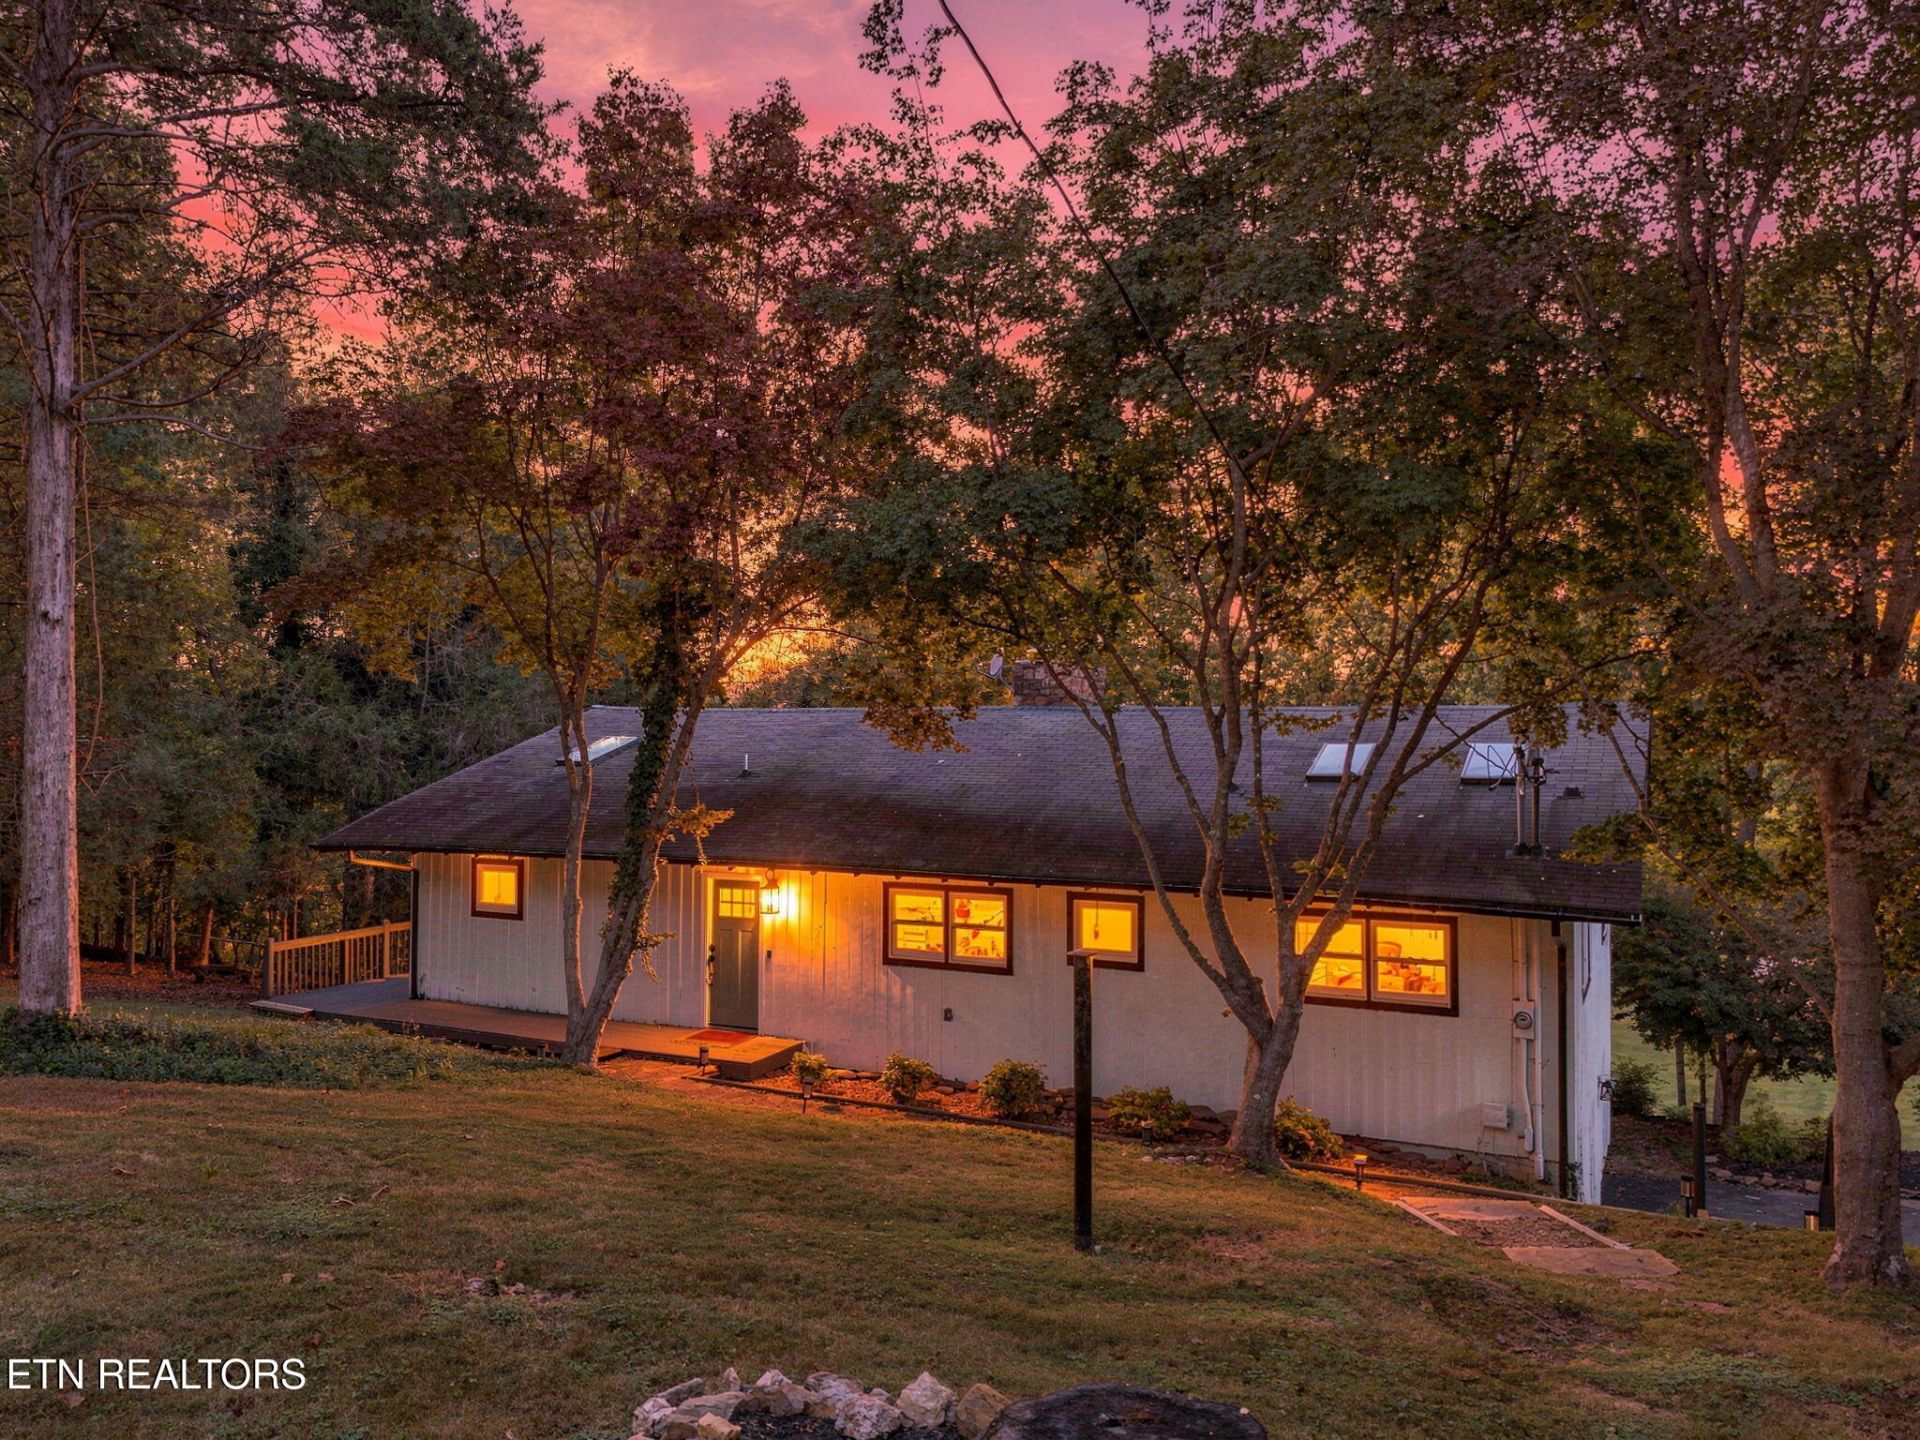
This one is RARE. Could be a primary residence with guest house, an airbnb , OR a venue to host wedding receptions and parties. Fully renovated and fully finished main home and guest home on a 2.7 acre lakefront lot next to over 350' of TVA owned property on a point on Ft. Loudon Lake. Ready for primary residence, vacation home - long or short term rental - no restrictions! The property is in close proximity to Lenoir City, Farragut, and West Knoxville and a 2 min. boat ride to Calhouns. Property also has boat dock with lift, a jet ski or fishing boat ramp, AND pool! Truly a unique opportunity. Main home is 3/3.5 with 2,677 SF. Guest home is 2/2 with 782 SF. New decks on both houses, new kitchens and appliances in both houses refinished hardwood flooring, new electrical fixtures, remodeled bathrooms including tiled walk-in showers in several bathrooms. Buyer/Agent to verify all data.
Property Features
Property Type: Residential - Single Family
Basement: Yes
Cooling: Central Cooling
Fireplaces: 1
Fuel Type: Electric
Garage: 2
Heating: Central, Electric
Home Style: Traditional
Lot Size: 2.70 Acres
Year Built: 1970
Amenities
Walk-In Closet(s)
Pantry
Eat-in Kitchen
Dock
Feature Descriptions
Appliances: Dishwasher, Disposal, Dryer, Microwave, Range, Refrigerator, Washer
Exterior: Wood Siding, Frame
Fireplace: Stone, Wood Burning
Flooring: Hardwood, Tile
Lot: Waterfront, Wooded
Parcel #: 021 17400 000
Parking: Garage Faces Side, Garage Door Opener, Basement
Sewer: Septic Tank
Special View Info: Wooded
SQFT Total: 3459
View: Wooded
Water: Public
Wooded: Yes
Listed By / Shown By
Listed By
Agency Name: Volunteer Realty
Shown By
Agent Name: Matt Daniels
Agent Phone: Cell: (423) 258-6065
Agency Title: Crye-Leike Real Estate Services

Source: East Tennessee REALTORS
Estimate Your Payment
Estimated Payment
$ 4,027.57 per month $3,560.91 Principal & Interest $0.00 Property Tax (data not provided by mls) $466.67 Homeowner's InsuranceChange Payment Information

Privacy Policy / DMCA Notice / ADA Accessibility


This site is hosted, designed and copyright
© 1994 - 2026 by
Delta Media Group, Inc. -- Patent Pending --
1464 Twin Coves Drive | MLS# 1360635
This single family home located at 1464 Twin Coves Drive, Lenoir City, TN 37772 is currently listed for sale with an asking price of $1,600,000. This property was built in 1970 and has 5 bedrooms and 5 full and 1 partial baths with 3459 sq. ft. Twin Coves Drive is located in the Twin Cove Est subdivision. Search Twin Cove Est real estate on mdaniels.easttnliving.net today.