MattDaniels

BEDS4
BATHS3 full 1 partial
SQUARE FEET2,805
MLS#10002040
STATUSActive
PROPERTY TYPEResidential - Single Family
SUBDIVISIONChestnut Valley
NEIGHBORHOOD309 - Jonesborough-The Ridges Subdiv
Property Description
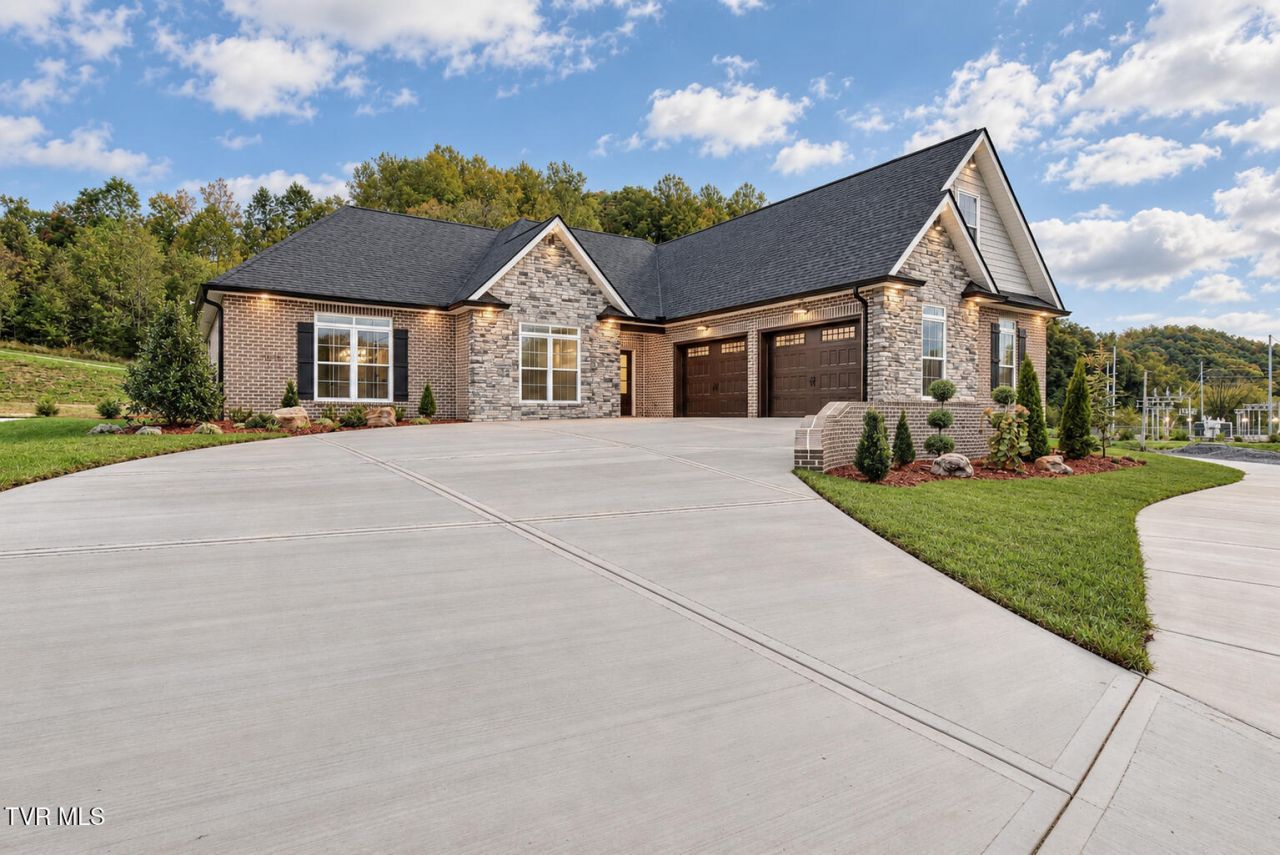
Welcome Home to this exceptional new construction 4-bedroom, 3.5 bath open-concept home with 3 car garage located in the brand-new Chestnut Valley community in Johnson City. Thoughtfully designed with elevated finishes and intentional details, you will be impressed the moment you step inside the inviting foyer that opens to an expansive living room featuring an abundance of natural light, double tray ceilings with wood beams, custom floor-to-ceiling stone natural gas fireplace, and access to the oversized covered back patio--perfect for entertaining or relaxing.The upgraded designer kitchen is a chef's dream, showcasing shaker-style cabinetry with soft-close doors and drawers, quartz countertops, a tiled backsplash, custom cabinetry vent hood, walk-in pantry, upgraded stainless appliances including a natural gas cooktop, wall oven and microwave, and an impressive 9-foot island overlooking the living area. Just off the kitchen, the elegant formal dining room offers Craftsman-style wainscoting and vaulted ceilings.The spacious primary suite is a true retreat, complete with a custom accent wall, dual vanity, oversized 6-foot tiled walk-in shower, and a large walk-in closet with laminate shelving. Two additional generously sized bedrooms, a full bathroom with tiled-wall soaker tub surround, laundry/mudroom with laundry sink, and a three-car garage complete the main level.Upstairs, you'll find a spacious bonus room or fourth bedroom with a large closet and its own full bathroom with tile shower, providing the perfect space for guests, a home office, media room, or additional living area.Enjoy outdoor living year-round from the covered back patio overlooking the large backyard. This home is loaded with premium finishes including- hardwood flooring throughout (tile in bathrooms), extensive trim work, natural gas amenities include the HVAC system, tankless water heater, gas cooktop, and fireplace, irrigation in the yard, and much more! The 3-car garage provides flexible parking options plus space for tools, hobby equipment, or seasonal items.Chestnut Valley is a brand-new community located within the Johnson City City limits, offering spacious homesites, a scenic walking trail, and golf cart path access. Conveniently situated just minutes from shopping, dining, I-26, and everyday amenities, the neighborhood is also zoned for the highly sought-after Johnson City Schools, making it the perfect place to call home.All information herein is deemed reliable but subject to buyer verification. Taxes have not yet been assessed. Estimated Completion- October 2026.
Property Features
Property Type: Residential - Single Family
Cooling: Ceiling Fan(s), Heat Pump
Fireplaces: 1
Garage: 3 car attached
Heating: Fireplace(s), Heat Pump, Natural Gas
Home Style: Ranch
Lot Size: 0.38 Acres
Roof Type: Shingle
Stories: 1.5
Year Built: 2026
Feature Descriptions
Appliances: Built-In Electric Oven, Cooktop, Dishwasher, Disposal, Down Draft, Microwave
Association Amenities: Landscaping
Community Features: Curbs
Days on Site: 18
Exterior: Brick, HardiPlank Type, Stone
Fireplace: Gas Log, Living Room
Flooring: Ceramic Tile, Hardwood
Foundation: Slab
Hoa Fee: 1200
Interior: Primary Downstairs, Entrance Foyer, Kitchen Island, Open Floorplan, Pantry, Solid Surface Counters, Walk-In Closet(s)
Laundry: Electric Dryer Hookup, Washer Hookup
Parcel Id: 036i B 001.00
Parking: Attached, Concrete, Garage Door Opener
Rooms Total: 9
Sewer: Public Sewer
Topography: Cleared
Utilities: Cable Available, Electricity Connected, Natural Gas Connected, Sewer Connected, Water Connected, Underground Utilities
Water: Public
Windows: Double Pane Windows, Insulated Windows
Zoning: residential
Local Schools
High School: Science Hill
Middle School: Liberty Bell
Elementary School: Woodland Elementary
Listed By / Shown By
Listed By
Agency Name: Property Executives Johnson City
Agency Phone: 423-952-0226
Shown By
Agent Name: Matt Daniels
Agent Phone: Cell: (423) 258-6065
Agency Title: Crye-Leike Real Estate Services

Source: Tennesse Virginia MLS
Estimate Your Payment
Estimated Payment
$ 2,139.40 per month $1,891.51 Principal & Interest $0.00 Property Tax (data not provided by mls) $247.89 Homeowner's InsuranceChange Payment Information

Privacy Policy / DMCA Notice / ADA Accessibility


This site is hosted, designed and copyright
© 1994 - 2026 by
Delta Media Group, Inc. -- Patent Pending --
1418 Hairetown Road | MLS# 10002040
This single family home located at 1418 Hairetown Road, Johnson City, TN 37615 is currently listed for sale with an asking price of $849,900. This property was built in 2026 and has 4 bedrooms and 3 full and 1 partial baths with 2805 sq. ft. Hairetown Road is located in the Chestnut Valley subdivision. Search Chestnut Valley real estate on mdaniels.easttnliving.net today.