MattDaniels

BEDS3
BATHS3 full
SQUARE FEET2,940
MLS#9997407
STATUSActive Under Contract
PROPERTY TYPEResidential - Single Family
SUBDIVISIONCedar Falls
NEIGHBORHOOD307 - Gray-Boones Creek
Property Description
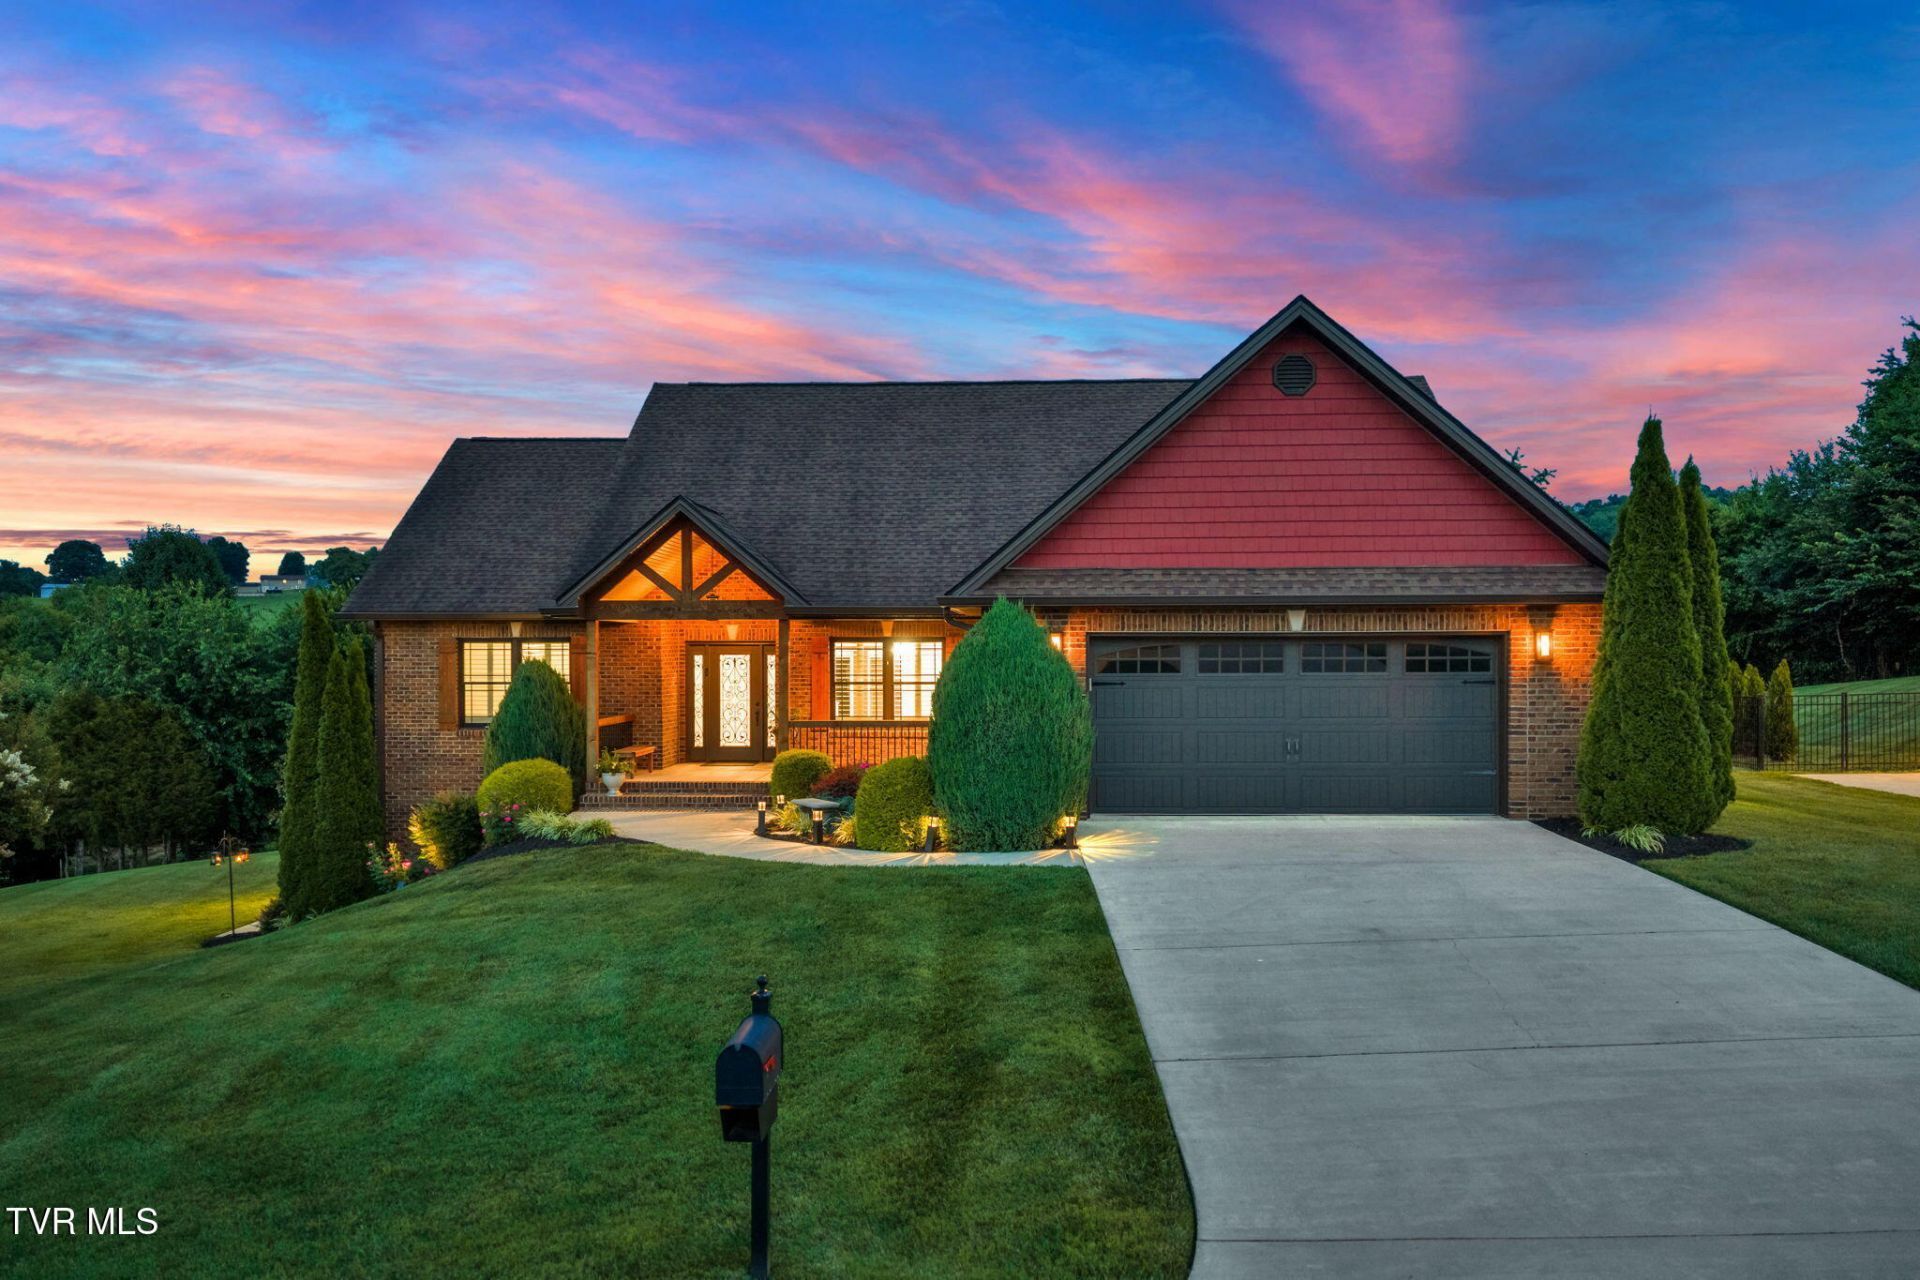
Pool. Privacy. Perfection. Welcome to your own private retreat in the heart of Gray. Built in 2017 and meticulously maintained, this stunning main level living home offers over 2,940 finished square feet with 3 bedrooms, 3 bathrooms, a partially finished basement with kitchenette and a resort style backyard complete with pool, privacy and peace!Designed for both everyday living and effortless entertaining, the open-concept living area showcases a coffered ceiling, a striking stone fireplace, and seamless flow into the chef's kitchen. Featuring custom wood cabinetry, leathered granite countertops, an oversized island with additional cabinet storage, new stainless steel appliances including a double oven, a gas cooktop, composite sink, built-in pantry, and an abundance of storage and prep space, this kitchen is as beautiful as it is functional. A formal dining room with detailed trim work and crown molding provides the perfect setting for family dinners and holiday gatherings.Premium finishes continue throughout the home with genuine ¾-inch hardwood flooring extending into every bedroom, complemented by plantation shutters on every window. The spacious primary suite is a true retreat, complete with a tray ceiling, peaceful views of the backyard oasis, dual walk-in closets, and a luxurious ensuite bath featuring a custom tiled shower with rainfall and handheld showerheads, double vanity, and dedicated makeup station.Bedrooms two and three are generously sized and offer the same hardwood flooring and timeless plantation shutters.The finished lower level adds incredible flexibility and style. A beautifully designed kitchenette with floating shelves, wine refrigerator, and ice maker makes entertaining effortless, while the inviting living area features a custom accent wall with a built-in electric fireplace, creating a warm and modern gathering space. Whether you're hosting guests, creating a recreation room, home gym, media space, or private living area, this level adapts to fit your lifestyle. A full bathroom, storage closet with custom built-in shoe racks, and a large unfinished area with garage door access provide exceptional storage and workshop space.Step outside and discover what truly sets this home apart. The covered back porch, complete with a gas hookup for grilling, overlooks an incredible private backyard designed for year-round enjoyment. Relax beside the heated in-ground pool with its beautiful waterfall, gather around the custom bowl-style fire pit, or unwind beneath the glow of gas fire torches while taking in peaceful countryside views. Every detail has been thoughtfully designed to create your own resort-style escape.Additional upgrades include a gas tankless water heater, gas HVAC system, heated pool, built-in grill, fire bowl, tiki torchs (all run off natural gas) central vacuum, security system, and built-in safe.Ideally located in Gray, this exceptional home offers convenient access to Johnson City, Kingsport, and the Tri-Cities Airport while providing the privacy and tranquility you've been searching for.Luxury finishes. Resort-style outdoor living. Flexible entertaining spaces. This is more than a home--it's a lifestyle.
Property Features
Property Type: Residential - Single Family
Basement: Block, Concrete, Full, Garage Door, Heated, Interior Entry, Partially Finished, Walk-Out Access
Basement: Yes
Cooling: Ceiling Fan(s), Central Air, Heat Pump
Fireplaces: 1
Garage: 3 car attached
Heating: Central, Heat Pump, Natural Gas
Home Style: Craftsman, Ranch, Traditional
Lot Size: 0.54 Acres
Roof Type: Shingle
Stories: 1.0
Year Built: 2017
Feature Descriptions
Appliances: Dishwasher, Gas Range, Microwave
Community Features: Curbs
Days on Site: 33
Exterior: Brick, Vinyl Siding
Fencing: Back Yard
Fireplace: Outdoor Fireplace, Gas Log, Great Room
Flooring: Carpet, Hardwood, Tile
Foundation: Block
Hoa Fee: 100
Interior: Primary Downstairs, Built In Safe, Central Vacuum, Eat-in Kitchen, Entrance Foyer, Granite Counters, Kitchen Island, Marble Counters, Open Floorplan, Pantry, Utility Sink, Walk-In Closet(s)
Laundry: Electric Dryer Hookup, Washer Hookup
Lot Dimensions: Irr
Parcel Id: 020b G 017.00
Parking: Driveway, Attached, Concrete, Garage Door Opener
Pool: Heated, In Ground
Rooms Total: 8
Sewer: Public Sewer
Special View Info: Mountain(s)
Swimming Pool: Yes
Topography: Rolling Slope
Utilities: Cable Available, Electricity Connected, Natural Gas Connected, Sewer Connected, Water Connected, Underground Utilities
Water: Public
Windows: Insulated Windows, Window Treatments
Zoning: Residential
Local Schools
High School: Daniel Boone
Middle School: Gray
Elementary School: Gray
Listed By / Shown By
Listed By
Agency Name: Foundation Realty Group
Agency Phone: 423-218-9554
Shown By
Agent Name: Matt Daniels
Agent Phone: Cell: (423) 258-6065
Agency Title: Crye-Leike Real Estate Services

Source: Tennesse Virginia MLS
Estimate Your Payment
Estimated Payment
$ 2,013.53 per month $1,780.23 Principal & Interest $0.00 Property Tax (data not provided by mls) $233.30 Homeowner's InsuranceChange Payment Information

Privacy Policy / DMCA Notice / ADA Accessibility


This site is hosted, designed and copyright
© 1994 - 2026 by
Delta Media Group, Inc. -- Patent Pending --
1300 Savin Falls | MLS# 9997407
This single family home located at 1300 Savin Falls, Johnson City, TN 37615 is currently listed for sale with an asking price of $799,900. This property was built in 2017 and has 3 bedrooms and 3 full baths with 2940 sq. ft. Savin Falls is located in the Cedar Falls subdivision. Search Cedar Falls real estate on mdaniels.easttnliving.net today.