MattDaniels

BEDS4
BATHS3 full 1 partial
SQUARE FEET3,474
MLS#713451
STATUSActive
PROPERTY TYPEResidential - Single Family
SUBDIVISIONBarnstone Hollow
Property Description
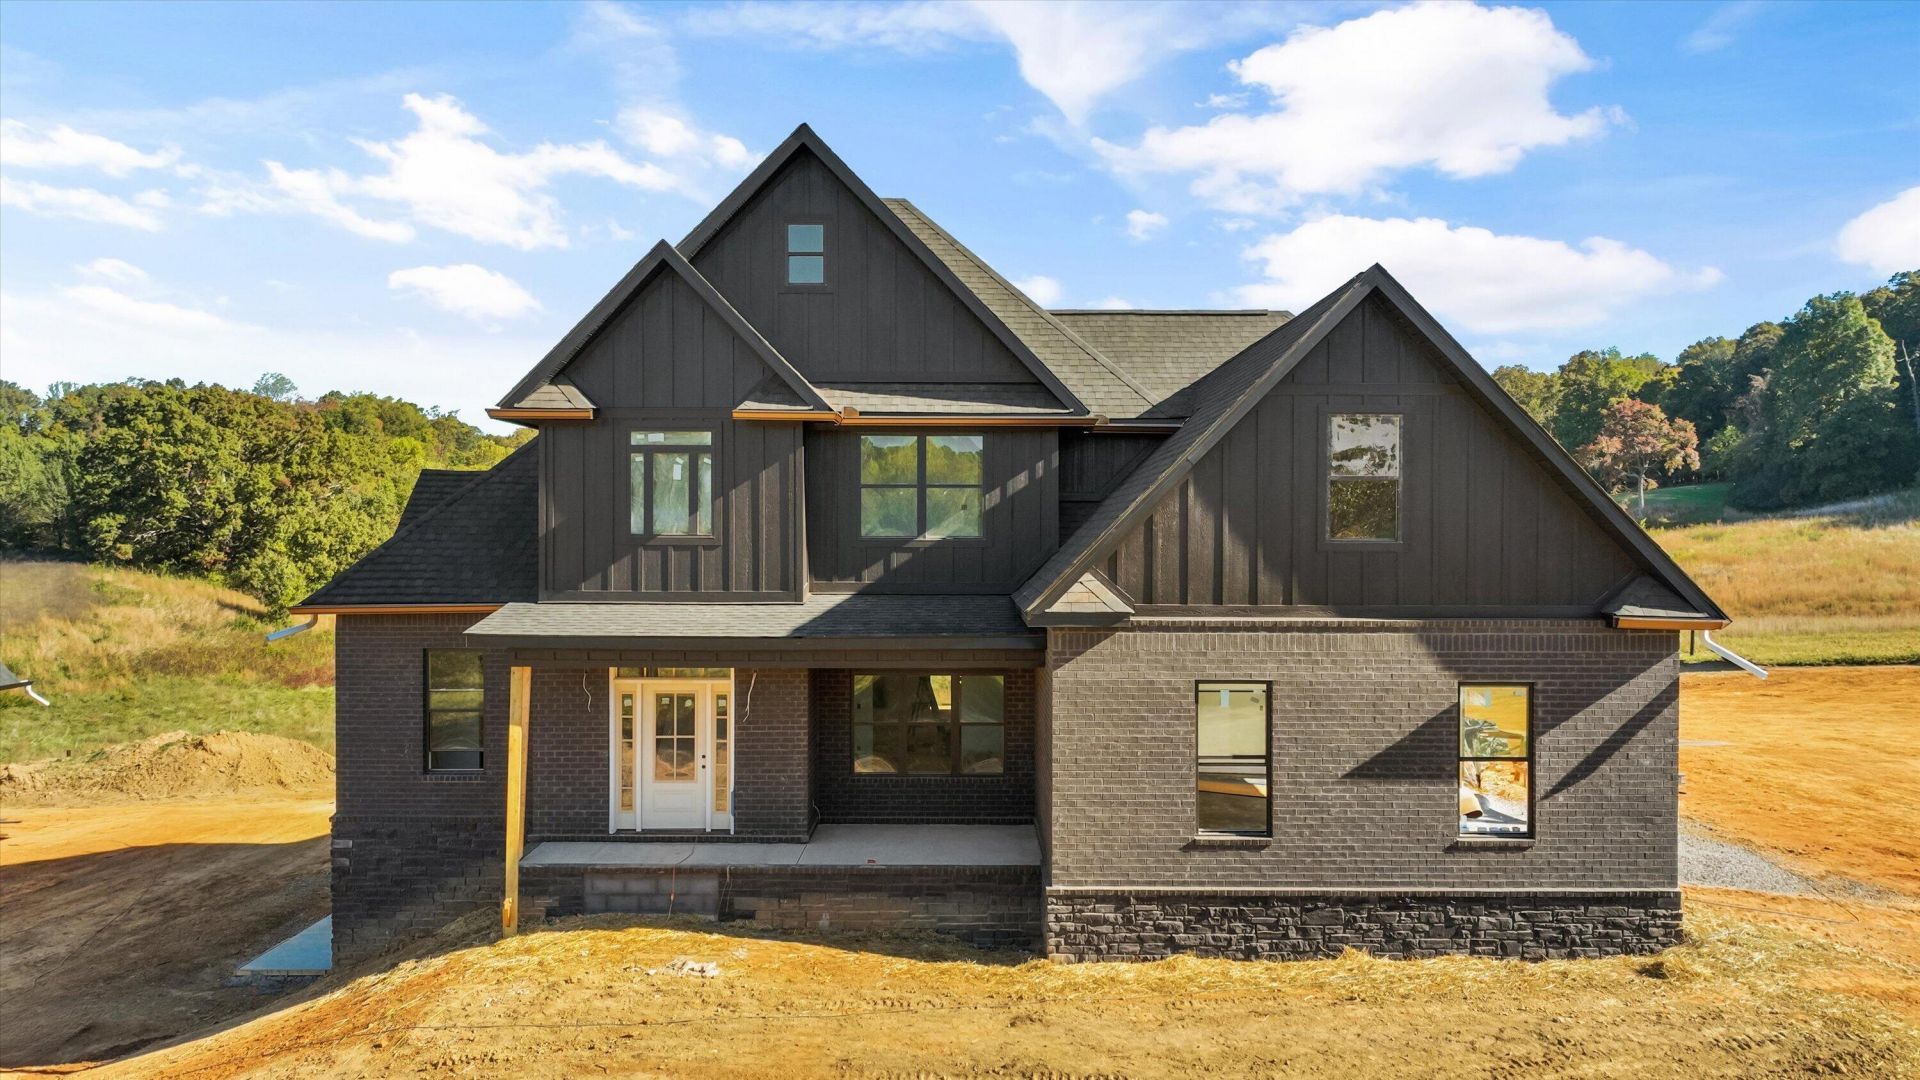
1260 Wooddale Rd is like nothing Carlyle Construction has built before. It is the definition of refined craftsmanship. From its distinctive exterior to the carefully curated finishes taking shape inside, this home offers an exceptional blend of sophistication and comfort. A beautiful addition to the Bellwether Collection at Barnstone Hollow - an uncompromising standard of craftmanship. Stunning Craftsman-Style Home with Distinctive Finishes and Exceptional Living Space!Welcome home to this beautifully designed 4-bedroom, 3.5-bath Craftsman-style home, situated on .625 acres in a picturesque rural setting! Showcasing elevated finishes, thoughtful details, and timeless charm throughout, this home offers the perfect blend of elegance, comfort, and functionality.The main level features a spacious primary suite with a luxurious private bath complete with a beautifully faux-finished walk-in shower, relaxing soaker tub, and double sink vanity. A second main-level bedroom with its own private bath provides added comfort and convenience for guests or family.The beautifully appointed kitchen boasts gorgeous quartz countertops, stainless steel appliances, and generous cabinet and counter space. The impressive great room features a soaring vaulted ceiling, distinctive faux finishes, and a cozy gas fireplace, creating a warm and inviting atmosphere. A convenient half bath, laundry room, and 2-car main-level garage complete the main floor.Upstairs, you'll discover two additional bedrooms, a full bath, and a versatile bonus room offering endless possibilities for a home office, media room, playroom, or additional living space.The full, partially finished basement provides even more flexibility with additional living space and abundant storage, ready to accommodate a variety of needs.Enjoy the peaceful surroundings from the welcoming covered front porch or unwind on the covered back deck featuring durable composite flooring. Exceptional exterior details, including beautiful copper eave accents and recessed outdoor lighting, further enhance this home's distinctive Craftsman appeal. The home is equipped with a 3 bedroom septic system but can be used as a 4 bedroom or use as a flex room for office, playroom, etc. As construction progresses this home continues to reflect the precision of craftsmanship. Still under construction with estimated completion date of late November, early December. Come experience 1260 Wooddale Road in person and imagine the possibilities of making this exceptional home your own!
Property Features
Property Type: Residential - Single Family
Basement: Yes
Cooling: Dual, Multi Units, Heat Pump, Electric
Fireplaces: 1
Garage: 2
Heating: Central, Heat Pump, Electric
Home Style: Craftsman
Lot Size: 0.63 Acres
Roof Type: Shingle
Stories: 1.5
Year Built: 2026
Feature Descriptions
Appliances: Dishwasher, Microwave, Electric Water Heater, Electric Range, Electric Oven
Basement/Foundation: Daylight, Walk-Out Access, Partially Finished, Full
Exterior: Board & Batten Siding, Stone, Brick
Fireplace: Gas Log, Great Room
Flooring: Carpet, Tile, Luxury Vinyl
HOA Y/N: No
Interior: Ceiling Fan(s), Walk-In Closet(s), Tray Ceiling(s), Soaking Tub, Primary Downstairs, Granite Counters, Double Vanity, Crown Molding
Laundry: Electric Dryer Hookup, Main Level, Laundry Room
Lot: Gentle Sloping
Lot Dimensions: 105.01 x 255.42
Parcel #: 039 042.11
Porch/Patio/Deck: Covered, Composite, Porch, Deck
Rooms Total: 11
Sewer: Septic Tank
Water: Public
Windows: Double Pane Windows, Tilt Windows
Local Schools
High School: West
Middle School: Westview
Elementary School: Alpha Elementary
Listed By / Shown By
Listed By
Agency Name: Castle & Associates Real Estate
Agency Phone: (423) 307-5128
Shown By
Agent Name: Matt Daniels
Agent Phone: Cell: (423) 258-6065
Agency Title: Crye-Leike Real Estate Services

Source: Lakeway MLS
Estimate Your Payment
Estimated Payment
$ 1,887.67 per month $1,668.95 Principal & Interest $0.00 Property Tax (data not provided by mls) $218.72 Homeowner's InsuranceChange Payment Information

Privacy Policy / DMCA Notice / ADA Accessibility


This site is hosted, designed and copyright
© 1994 - 2026 by
Delta Media Group, Inc. -- Patent Pending --
1260 Wooddale Road | MLS# 713451
This single family home located at 1260 Wooddale Road, Morristown, TN 37814 is currently listed for sale with an asking price of $749,900. This property was built in 2026 and has 4 bedrooms and 3 full and 1 partial baths with 3474 sq. ft. Wooddale Road is located in the Barnstone Hollow subdivision. Search Barnstone Hollow real estate on mdaniels.easttnliving.net today.