MattDaniels

BEDS3
BATHS2 full
SQUARE FEET1,723
MLS#10002061
STATUSActive
PROPERTY TYPEResidential - Single Family
SUBDIVISIONThe Meadows
NEIGHBORHOOD309 - Jonesborough-The Ridges Subdiv
Property Description
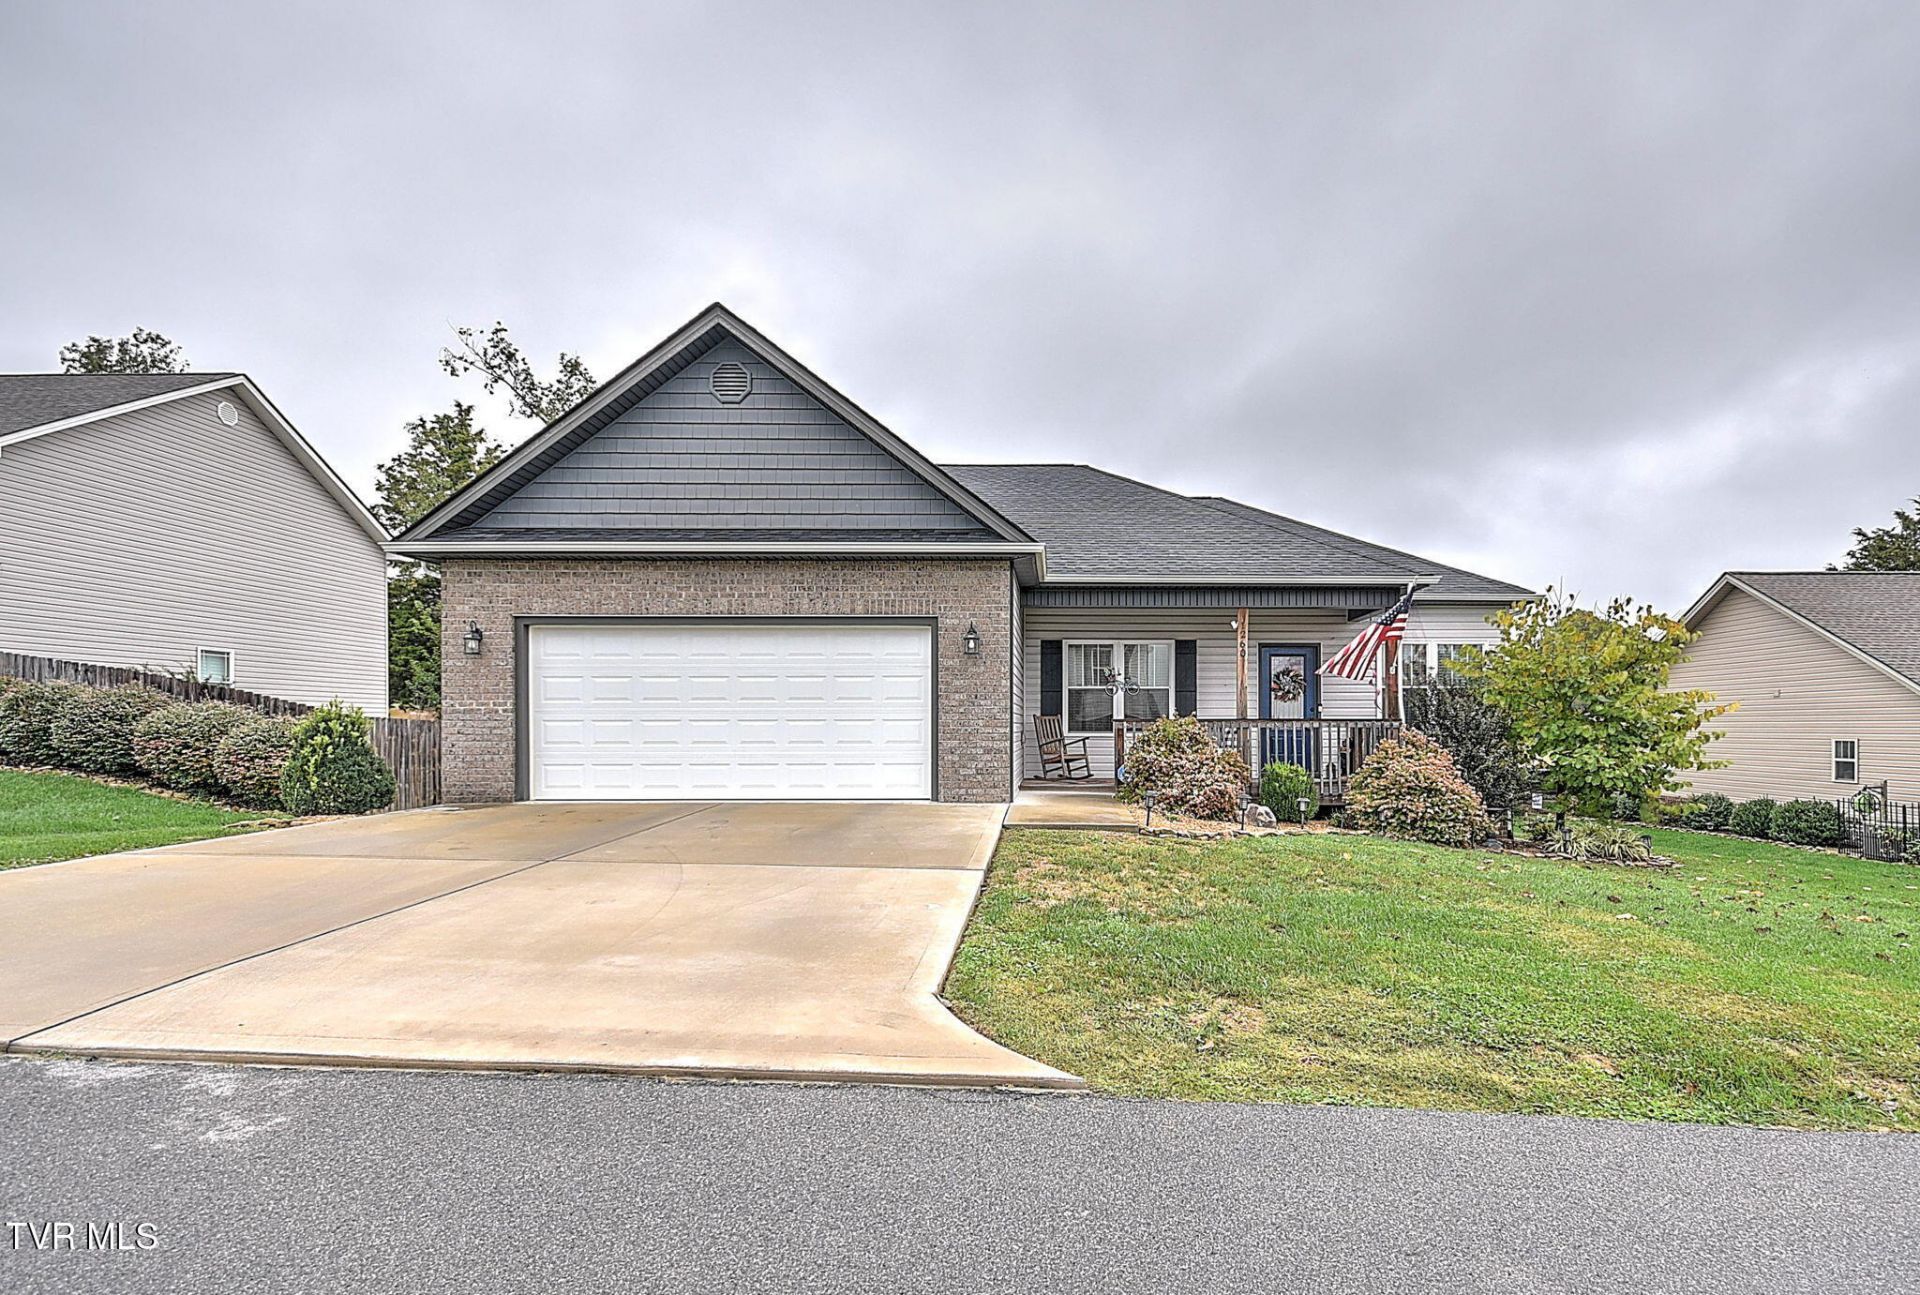
Immaculate one-level home in an established neighborhood featuring 3 bedrooms and 2 bathrooms. You will feel right at home as soon as you step through the door into a very open floor plan. The inviting living room highlights a gas fireplace and opens directly to the spacious eat-in kitchen. The kitchen is equipped with granite countertops, beautiful white cabinetry, a pantry, a dining area, an office space, and a center island with a bar.Step outside to the screened-in back porch, offering an exceptional space for entertaining or relaxing with a cool breeze from the ceiling fan. Professionally planted Steeplechase Arborvitaes line the fenced-in backyard along the right side and facing the field for optimal privacy.Back inside, the primary suite features a walk-in closet and an ensuite bathroom with a double vanity. Two additional bedrooms and a second full bathroom complete the main living space. Additional highlights include a two-car garage with plenty of storage and closet space, lavish landscaping, and a quiet setting that backs up to a farm. Built by Orth Construction and exceptionally well-maintained. Note the Refrigerator, Washer and Dryer will convey with the home .
Property Features
Property Type: Residential - Single Family
Cooling: Heat Pump
Fireplaces: 1
Garage: 2 car attached
Heating: Fireplace(s), Heat Pump
Home Style: Craftsman
Lot Size: 0.18 Acres
Roof Type: Composition
Stories: 1.0
Year Built: 2020
Feature Descriptions
Appliances: Dishwasher, Disposal, Dryer, Electric Range, Microwave, Refrigerator, Washer
Association Amenities: Landscaping
Days on Site: 18
Exterior: Brick, Vinyl Siding
Fencing: Back Yard
Fireplace: Living Room
Flooring: Carpet, Luxury Vinyl, Tile
Foundation: Block
Interior: Kitchen/Dining Combo, Open Floorplan
Laundry: Electric Dryer Hookup, Washer Hookup
Lot Dimensions: 80 x 100
Parcel Id: 059c C 117.00
Parking: Driveway, Attached, Garage Door Opener
Rooms Total: 6
Sewer: Public Sewer
Special View Info: Mountain(s)
Topography: Level
Water: Public
Windows: Double Pane Windows
Zoning: Residential
Local Schools
High School: David Crockett
Middle School: Jonesborough
Elementary School: Jonesborough
Listed By / Shown By
Listed By
Agency Name: Momentum Group
Agency Phone: 423-723-8610
Shown By
Agent Name: Matt Daniels
Agent Phone: Cell: (423) 258-6065
Agency Title: Crye-Leike Real Estate Services

Source: Tennesse Virginia MLS
Estimate Your Payment
Estimated Payment
$ 1,029.55 per month $910.26 Principal & Interest $0.00 Property Tax (data not provided by mls) $119.29 Homeowner's InsuranceChange Payment Information

Privacy Policy / DMCA Notice / ADA Accessibility


This site is hosted, designed and copyright
© 1994 - 2026 by
Delta Media Group, Inc. -- Patent Pending --
1260 Lemongrass Drive | MLS# 10002061
This single family home located at 1260 Lemongrass Drive, Jonesborough, TN 37659 is currently listed for sale with an asking price of $409,000. This property was built in 2020 and has 3 bedrooms and 2 full baths with 1723 sq. ft. Lemongrass Drive is located in the The Meadows subdivision. Search The Meadows real estate on mdaniels.easttnliving.net today.