MattDaniels

BEDS4
BATHS4 full 1 partial
SQUARE FEET4,380
MLS#9997748
STATUSActive
PROPERTY TYPEResidential - Single Family
SUBDIVISIONNot In Subdivision
NEIGHBORHOOD506 - Wise County
Property Description
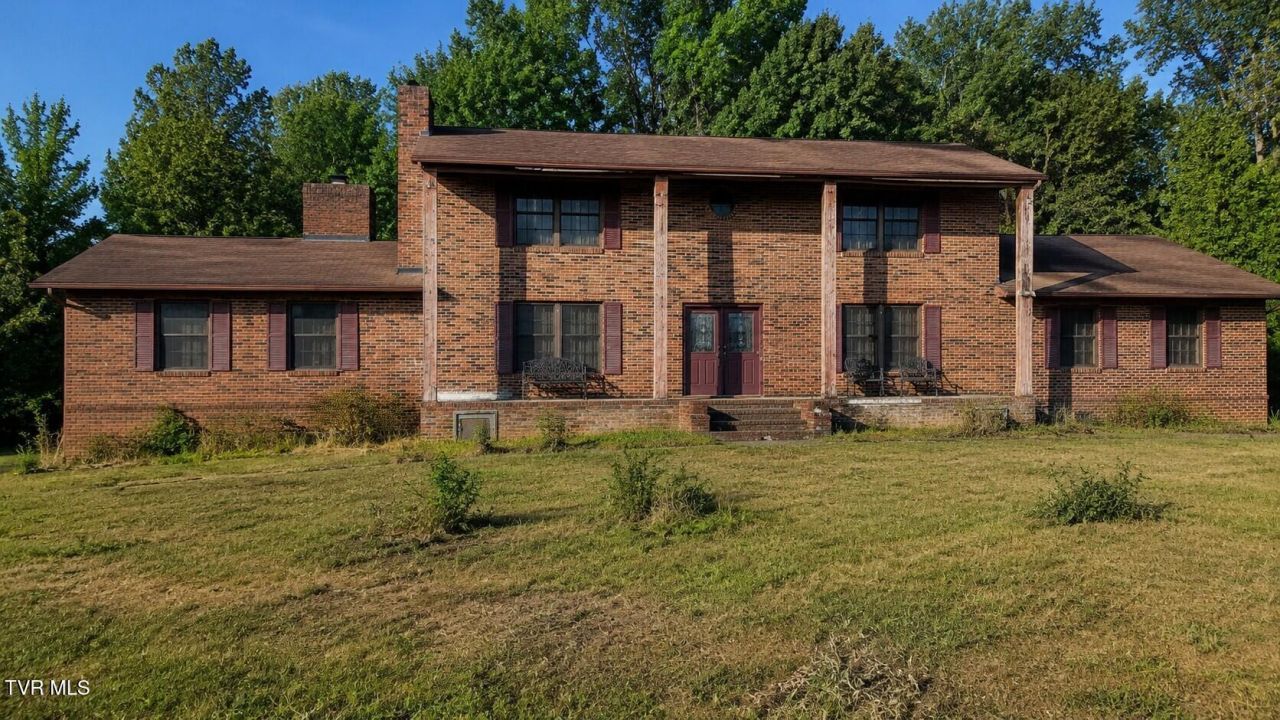
Welcome to 126 Walnut Drive SE in Wise, Virginia, a spacious brick home offering tremendous potential for a buyer ready to restore and personalize a truly unique property. Situated on approximately 1.3 acres, this fixer-upper features 4 bedrooms, 4.5 bathrooms, and more than 4,500 total square feet of living space.Inside, you will find generously sized bedrooms, multiple living areas, and abundant room for gathering and entertaining. One of the home's most distinctive features is the climate-controlled indoor pool area, offering the opportunity for year-round recreation once renovations are completed. The pool will require a new liner.Multiple decks extend the living space outdoors and provide several areas for relaxing, entertaining, and enjoying views of the surrounding Appalachian Mountains. The full-brick exterior, expansive floor plan, and uncommon amenities provide a strong foundation for renovation.This property needs repairs and updating, but offers exceptional possibilities for an investor, renovator, or buyer searching for a one-of-a-kind home they can transform into their own. Bring your vision and discover the potential waiting inside this spacious Wise, Virginia property.
Property Features
Property Type: Residential - Single Family
Basement: Crawl Space
Cooling: Heat Pump
Fireplaces: 2
Garage: 2 car attached
Heating: Heat Pump, Pellet Stove
Home Style: Contemporary
Lot Size: 1.36 Acres
Roof Type: Shingle
Stories: 2.0
Year Built: 1979
Feature Descriptions
Appliances: Dishwasher, Electric Range, Microwave, Refrigerator
Days on Site: 25
Exterior: Balcony
Exterior: Brick, Wood Siding
Fireplace: Den, Living Room
Flooring: Hardwood, Marble, Tile
Foundation: Block
Interior: Balcony, Entrance Foyer, Kitchen/Dining Combo, Remodeled, Solid Surface Counters, Walk-In Closet(s), Whirlpool
Laundry: Electric Dryer Hookup, Washer Hookup
Lot Dimensions: IRR
Parcel Id: 014320
Parking: Driveway, Asphalt, Attached
Pool: In Ground
Rooms Total: 15
Sewer: Public Sewer
Structures: Shed(s)
Swimming Pool: Yes
Topography: Sloped
Utilities: Cable Available
Water: Public
Zoning: Res
Local Schools
High School: Central (Wise, Va)
Middle School: L. F. Addington
Elementary School: Wise Elementary
Listed By / Shown By
Listed By
Agency Name: Uptown Properties
Agency Phone: 423-833-8277
Shown By
Agent Name: Matt Daniels
Agent Phone: Cell: (423) 258-6065
Agency Title: Crye-Leike Real Estate Services

Source: Tennesse Virginia MLS
Estimate Your Payment
Estimated Payment
$ 843.02 per month $745.34 Principal & Interest $0.00 Property Tax (data not provided by mls) $97.68 Homeowner's InsuranceChange Payment Information

Privacy Policy / DMCA Notice / ADA Accessibility


This site is hosted, designed and copyright
© 1994 - 2026 by
Delta Media Group, Inc. -- Patent Pending --
126 Southeast Walnut Drive | MLS# 9997748
This single family home located at 126 Southeast Walnut Drive, Wise, VA 24293 is currently listed for sale with an asking price of $334,900. This property was built in 1979 and has 4 bedrooms and 4 full and 1 partial baths with 4380 sq. ft. Southeast Walnut Drive is located in the Not In Subdivision subdivision. Search Not In Subdivision real estate on mdaniels.easttnliving.net today.