MattDaniels

BEDS3
BATHS2 full 2 partial
SQUARE FEET2,223
MLS#10002784
STATUSActive
PROPERTY TYPEResidential - Single Family
SUBDIVISIONVirginia Hills
NEIGHBORHOOD416 - Surgoinsvl-Rogersvl-W Hawkins
Property Description
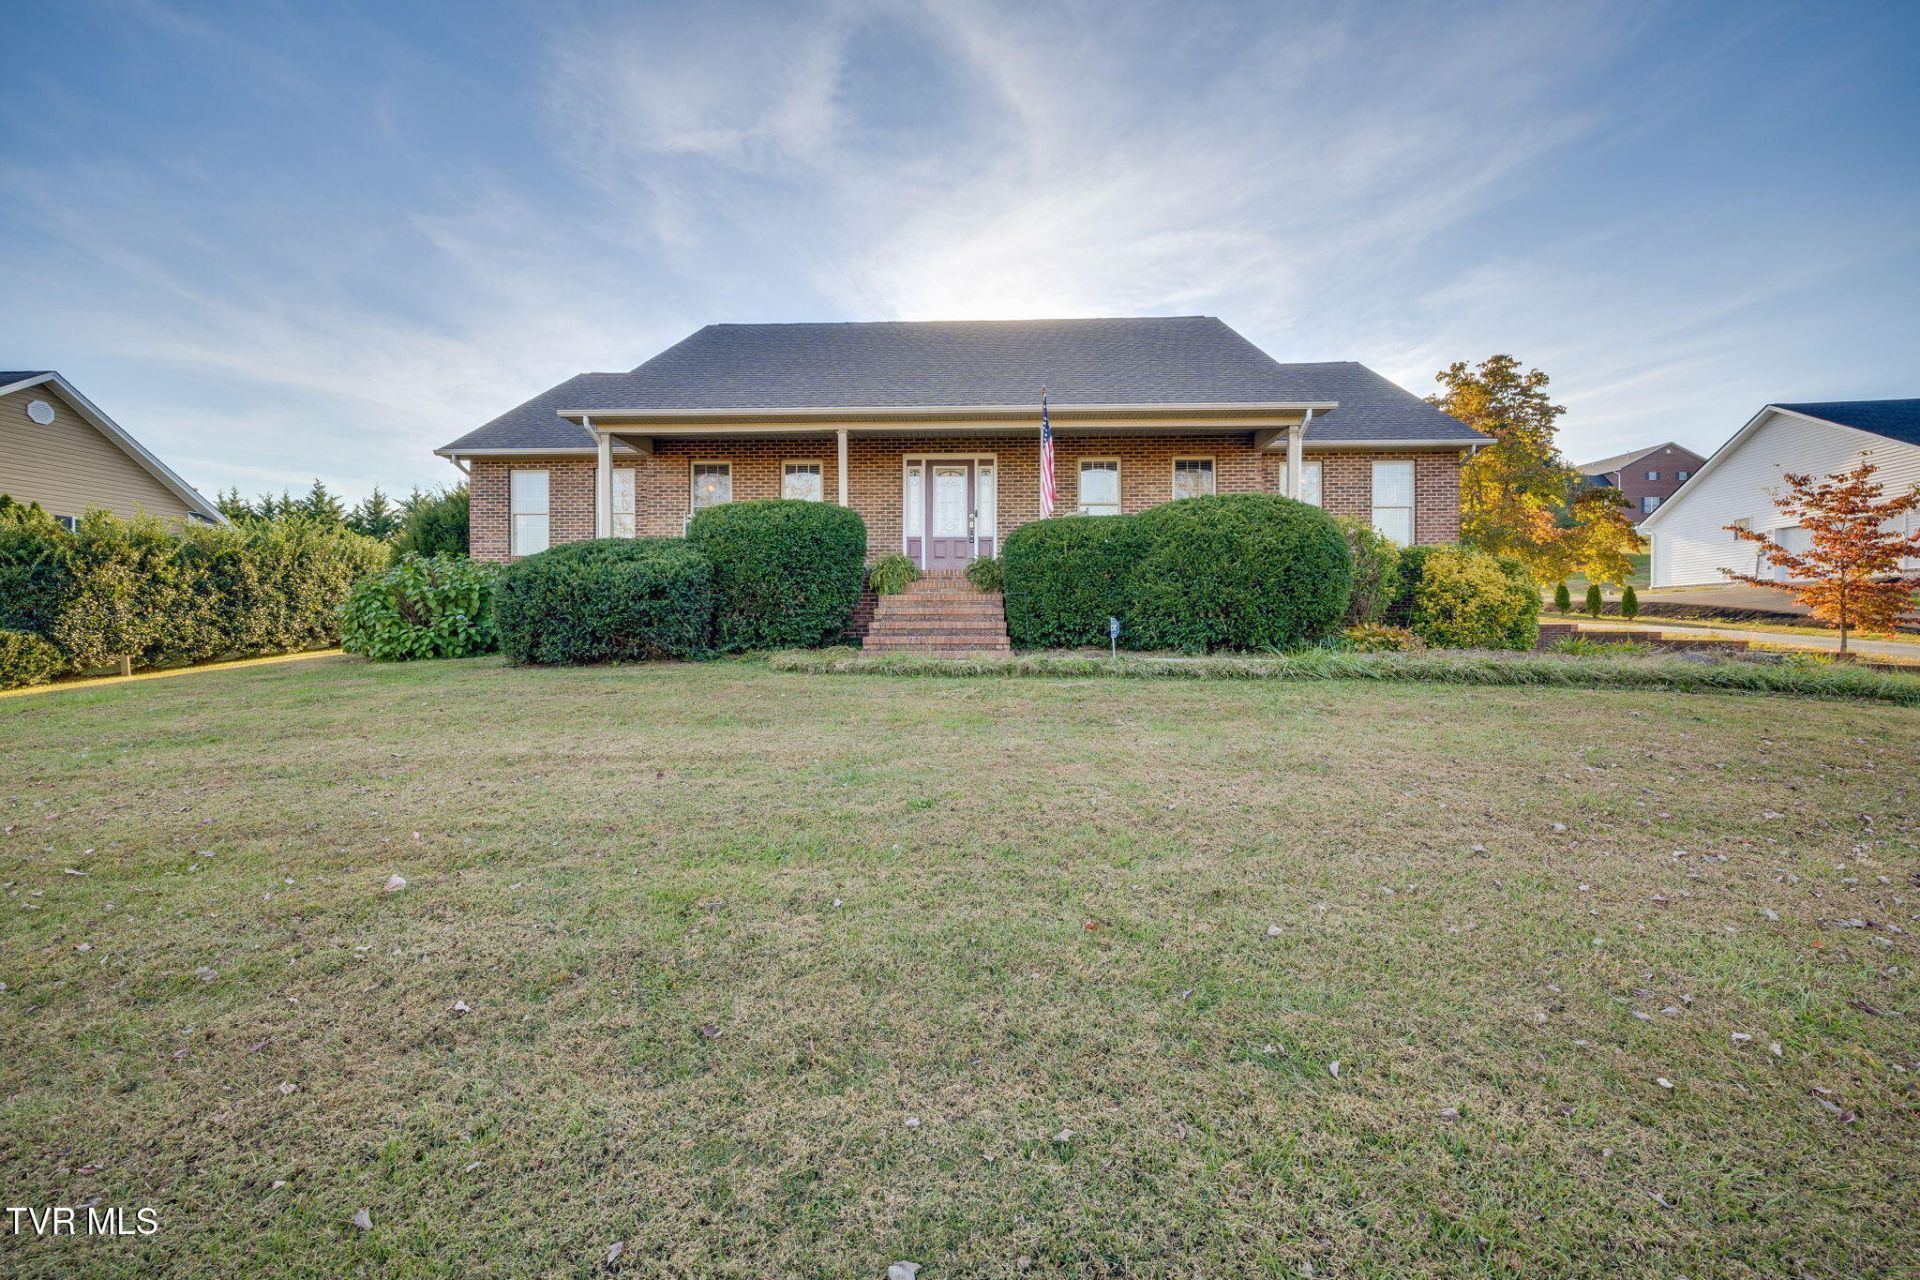
Prestigious Virginia Hills subdivision is the setting for this exceptional custom-built, all-brick ranch offering quality, space, and beautiful scenery! Featuring approximately 2,223 square feet, this home offers 3 bedrooms and 4 bathrooms, with a spacious layout designed for comfortable living. Enjoy beautiful views of the Holston River and the charm of this desirable Surgoinsville location. The property also features an impressive 4-car garage, providing plenty of room for vehicles, storage, hobbies, or workshop space. If you've been searching for a distinctive home with timeless brick construction, convenient one-level living, and a beautiful setting, this one deserves your attention. Don't miss your opportunity to own a custom-built home in one of the area's prestigious subdivisions. Schedule your private showing today!
Property Features
Property Type: Residential - Single Family
Basement: Yes
Basement: Full, Interior Entry, Walk-Out Access
Cooling: Heat Pump
Garage: 4 car attached
Heating: Heat Pump
Home Style: Ranch
Lot Size: 0.45 Acres
Roof Type: Asphalt
Year Built: 2001
Feature Descriptions
Appliances: Dishwasher, Range
Exterior: Brick
Exterior: See Remarks
Foundation: Block
Lot Dimensions: 200x97
Parcel Id: 066a A 03500 000
Parking: Driveway, Attached, Concrete, Garage Door Opener, Parking Pad
Rooms Total: 11
Sewer: Public Sewer
Special View Info: Mountain(s)
Structures: Second Garage
Topography: Cleared, Level
Water: Public
Windows: Double Pane Windows, Insulated Windows
Zoning: RS
Local Schools
High School: Volunteer
Middle School: Surgoinsville
Elementary School: Surgoinsville
Listed By / Shown By
Listed By
Agency Name: Greater Impact Realty Kingsport
Agency Phone: 423-530-7185
Shown By
Agent Name: Matt Daniels
Agent Phone: Cell: (423) 258-6065
Agency Title: Crye-Leike Real Estate Services

Source: Tennesse Virginia MLS
Estimate Your Payment
Estimated Payment
$ 1,507.82 per month $1,333.11 Principal & Interest $0.00 Property Tax (data not provided by mls) $174.71 Homeowner's InsuranceChange Payment Information

Privacy Policy / DMCA Notice / ADA Accessibility


This site is hosted, designed and copyright
© 1994 - 2026 by
Delta Media Group, Inc. -- Patent Pending --
121 Richmond Avenue | MLS# 10002784
This single family home located at 121 Richmond Avenue, Surgoinsville, TN 37873 is currently listed for sale with an asking price of $599,000. This property was built in 2001 and has 3 bedrooms and 2 full and 2 partial baths with 2223 sq. ft. Richmond Avenue is located in the Virginia Hills subdivision. Search Virginia Hills real estate on mdaniels.easttnliving.net today.