MattDaniels

BEDS5
BATHS4 full 1 partial
SQUARE FEET4,505
MLS#1358338
STATUSPending - Continue to Show - Property Sale
PROPERTY TYPEResidential - Single Family
SUBDIVISIONAvalon Unit 3
NEIGHBORHOODLoudon County - 32
Property Description
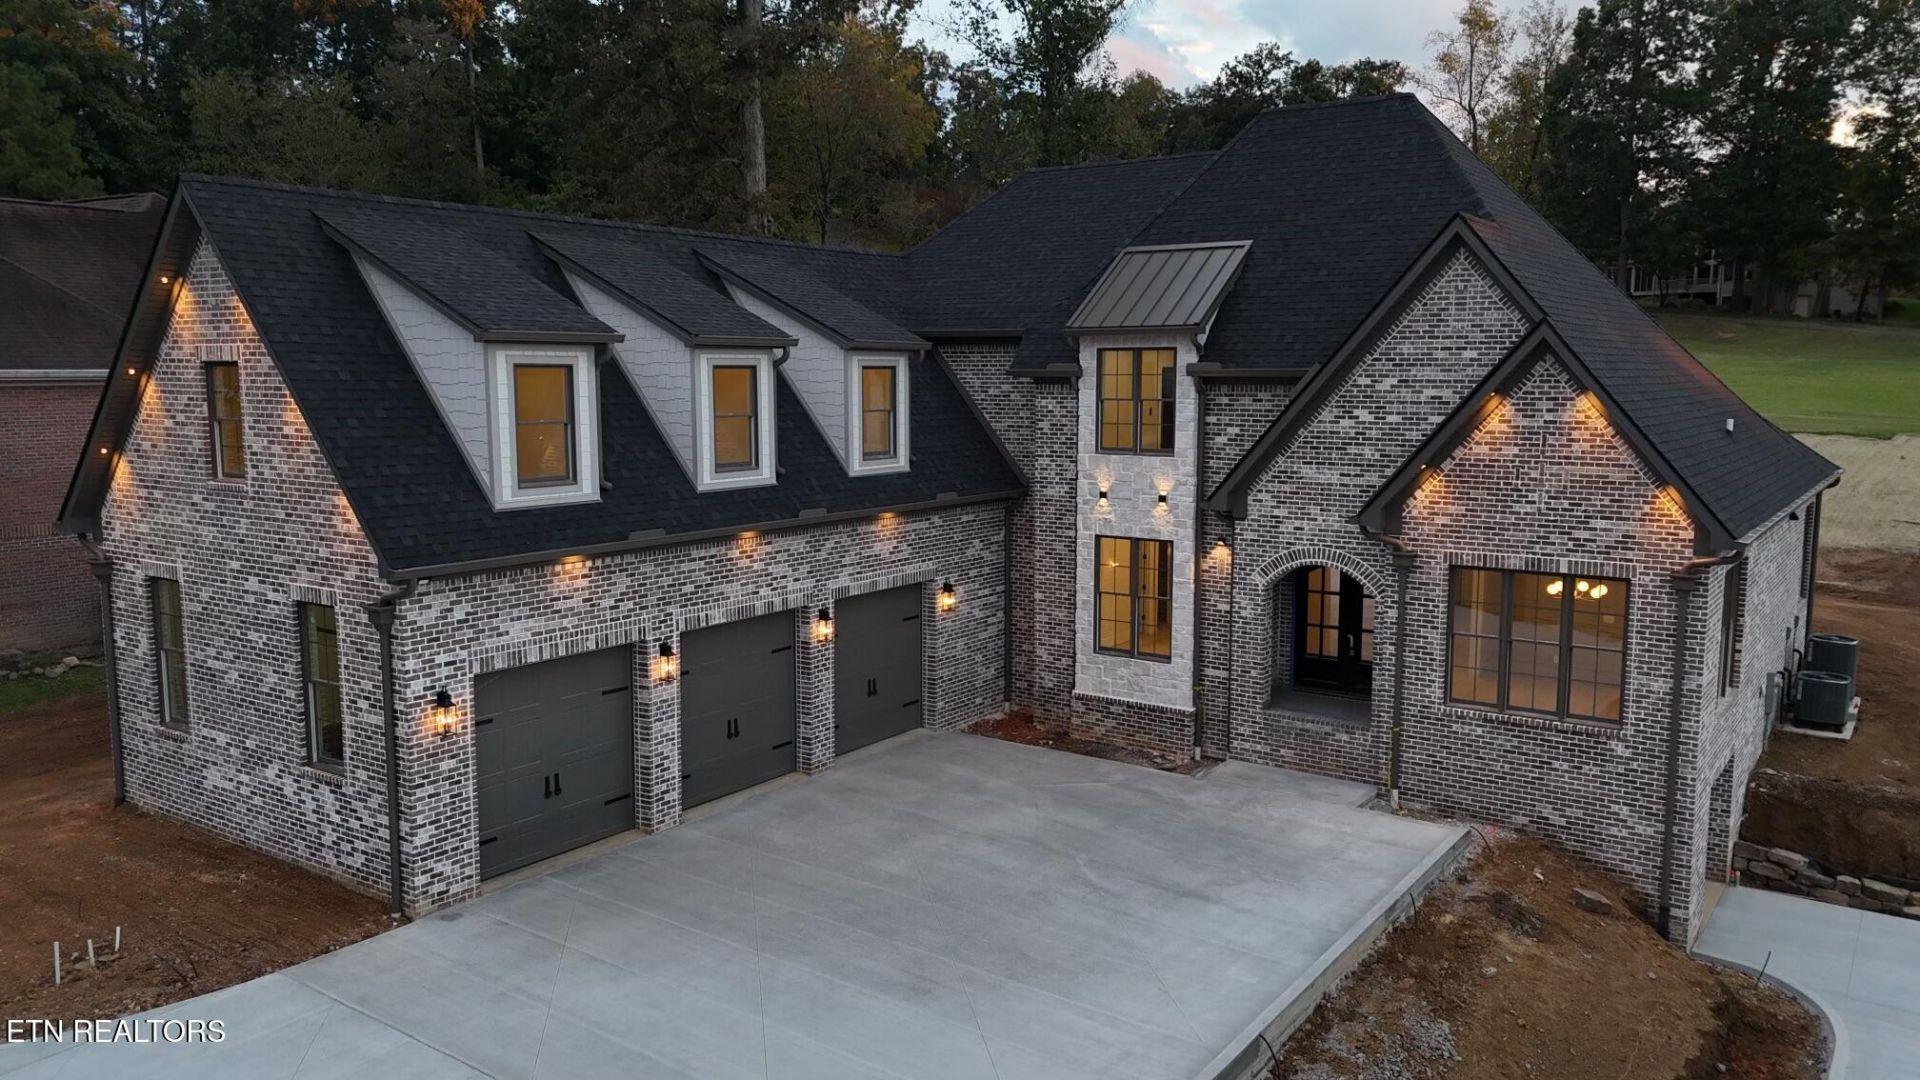
Luxury Golf Course Living! This stunning all-brick home, built by Marblestone Construction, offers 5 bedrooms, 4 full baths, and 1 half bath, including a second primary suite on the main level. Situated on a beautiful golf course lot, the home features an impressive iron entry door, Anderson 400 Series wood-clad windows, engineered wood flooring, stone accents, high-end lighting, and gas fireplace.The gourmet kitchen showcases premium GE Cafe appliances and quartz countertops, while a breakfast-room coffee station and upstairs wet bar with mini fridge make entertaining effortless. Enjoy spacious primary living with a large walk-in closet and beautifully appointed bath drenched in natural lighting.Outdoor living shines with a fully equipped outdoor kitchen and fireplace overlooking the golf course. Additional highlights include a 3-car garage plus a separate golf cart garage, circular driveway, lush fully irrigated landscaping, Trane high-efficiency HVAC systems, fully encapsulated crawl space, Navien tankless water heater with circulation pump, very spacious laundry, and abundant storage throughout. LiftMaster Wi-Fi-capable side-mount garage motors add convenience to this exceptional home.Workspace/golf kart garage downstairs in crawlspace is 12'x31'. Heated and cooled.the estimated completion date is the beginning of November
Property Features
Property Type: Residential - Single Family
Cooling: Central Cooling, Ceiling Fan(s)
Fireplaces: 1
Fuel Type: Gas
Garage: 4 car attached
Heating: Central, Heat Pump, Natural Gas, Other
Home Style: Other, Craftsman, Contemporary, Traditional
Lot Size: 0.44 Acres
Amenities
Walk-In Closet(s)
Cathedral Ceiling(s)
Kitchen Island
Pantry
Wet Bar
Gas Grill
Windows - Vinyl
Prof Landscaped
Feature Descriptions
Appliances: Tankless Water Heater, Gas Range, Dishwasher, Disposal, Microwave, Range, Refrigerator
Association/Condo Fee: 540/Yearly
Association Amenities: Swimming Pool, Club House, Golf Course
Community Features: Sidewalks
Days on Site: 21
Exterior: Fiber Cement, Stone, Brick, Block, Frame
Fireplace: Gas, Stone, Masonry, Ventless, Gas Log
Flooring: Hardwood, Tile
HOA Y/N: Yes
Lot: Golf Community, Golf Course Front, Level
Parcel #: 007I A 04700 000
Parking: Garage Faces Side, Garage Door Opener, Attached, Other
Security Features: Smoke Detector
Sewer: Public Sewer
Special View Info: Golf Course
SQFT Total: 4505
Swimming Pool: Yes
View: Golf Course
Water: Public
Listed By / Shown By
Listed By
Agency Name: Realty Executives Associates
Shown By
Agent Name: Matt Daniels
Agent Phone: Cell: (423) 258-6065
Agency Title: Crye-Leike Real Estate Services

Source: East Tennessee REALTORS
Estimate Your Payment
Estimated Payment
$ 3,738.09 per month $3,304.97 Principal & Interest $0.00 Property Tax (data not provided by mls) $433.13 Homeowner's InsuranceChange Payment Information

Privacy Policy / DMCA Notice / ADA Accessibility


This site is hosted, designed and copyright
© 1994 - 2026 by
Delta Media Group, Inc. -- Patent Pending --
1075 Oak Chase Blvd | MLS# 1358338
This single family home located at 1075 Oak Chase Blvd, Lenoir City, TN 37772 is currently listed for sale with an asking price of $1,485,000. This property has 5 bedrooms and 4 full and 1 partial baths with 4505 sq. ft. Oak Chase Blvd is located in the Avalon Unit 3 subdivision. Search Avalon Unit 3 real estate on mdaniels.easttnliving.net today.